
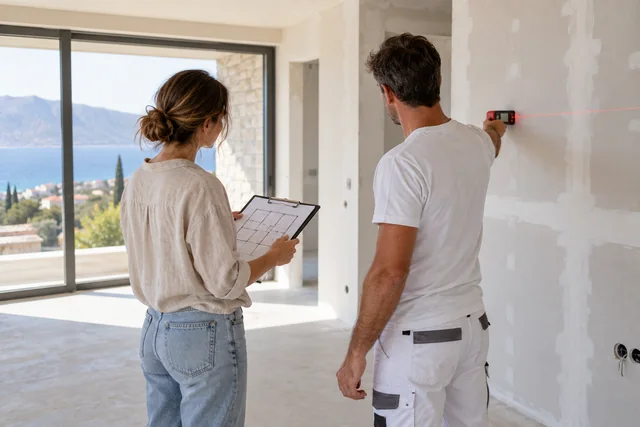
Inspection and renovation plan
Listing proposed changes, assessing the existing condition and agreeing priorities room by room.
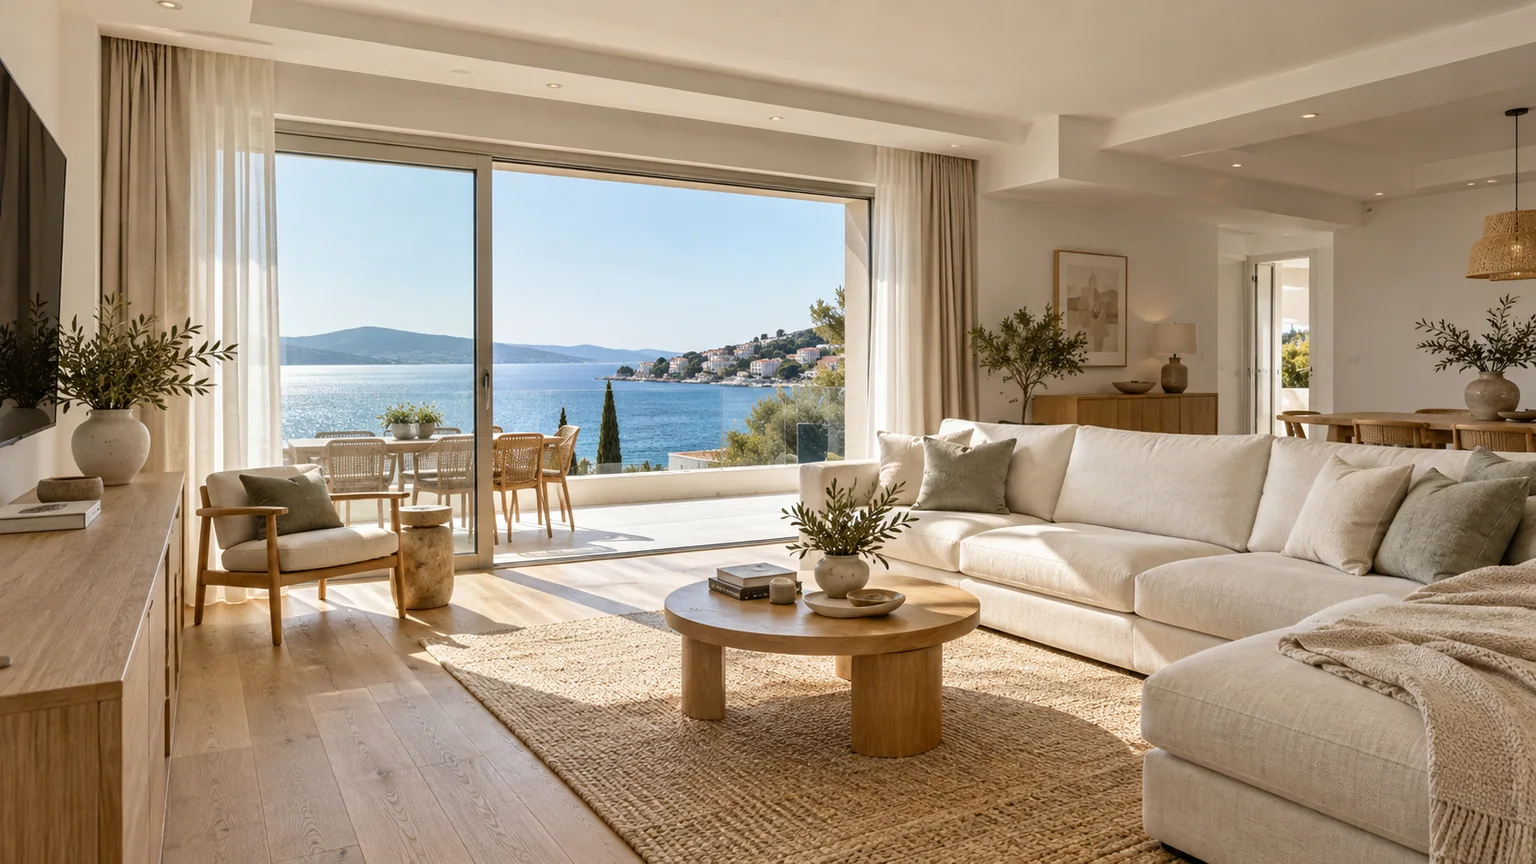
Listing proposed changes, assessing the existing condition and agreeing priorities room by room.
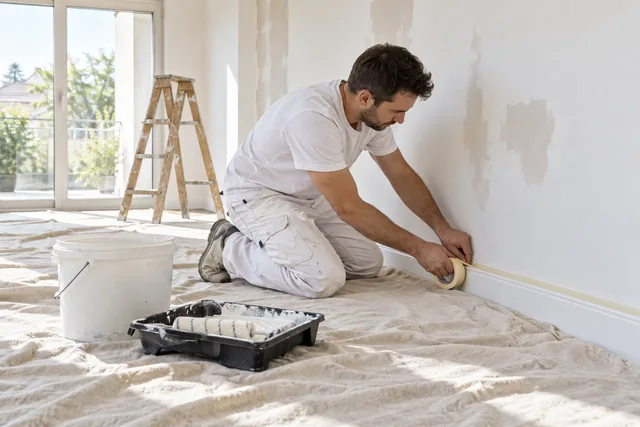
Protecting shared routes and retained features, then agreeing on removal of old coverings and waste.
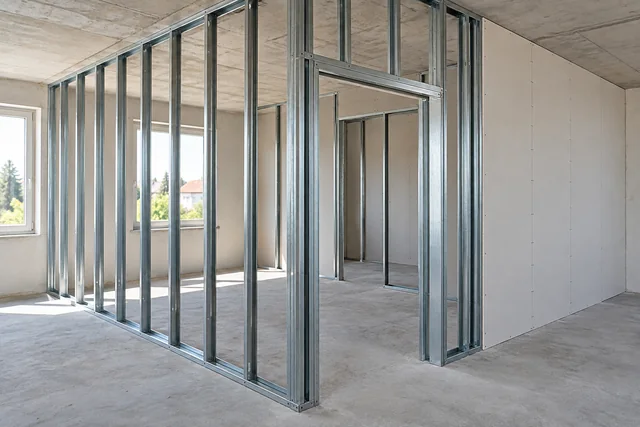
Coordinating partitions, openings and room use with the design and required documentation.
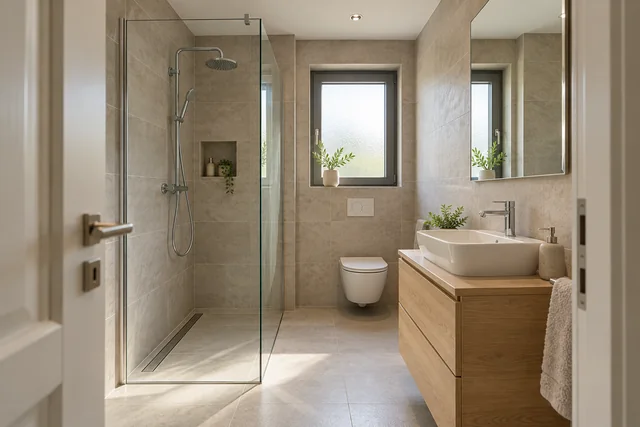
Coordinating agreed service work for the new kitchen, bathroom and lighting layout.
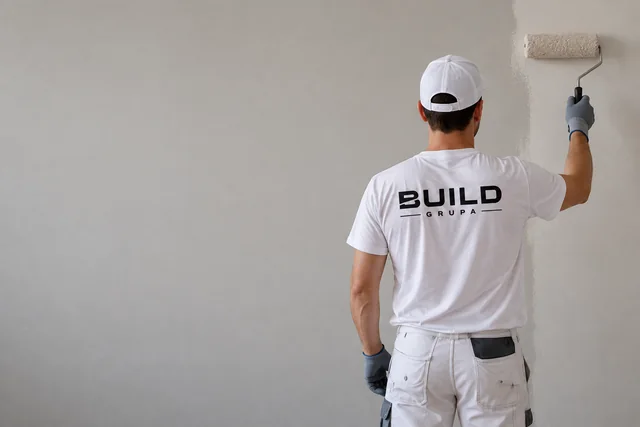
Surface preparation, plasterboard, selected coverings and painting.
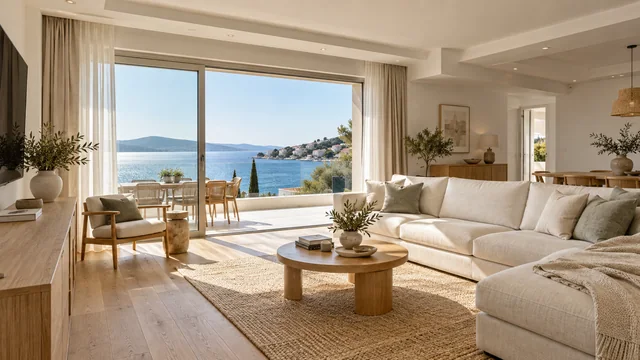
Inspecting completed items, resolving details and handing over the agreed work.
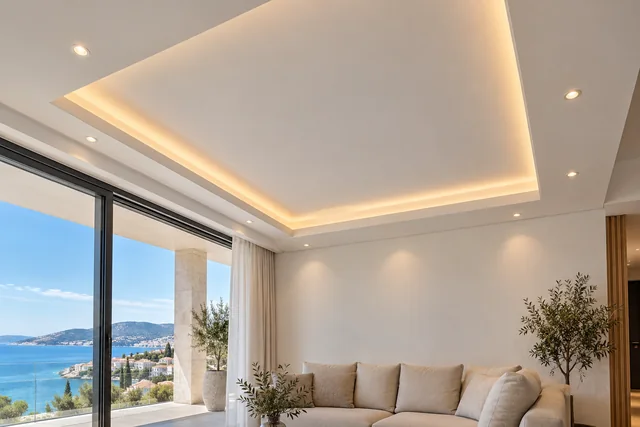
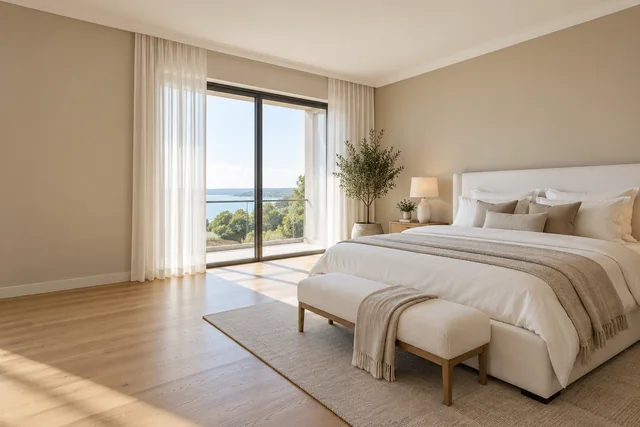
Planning an apartment renovation in Pazin? Tell us which rooms you want to change and which must stay usable during the work. We can then plan the order of service work, floors and finishes.
More about this service ↗
Start with the property location, the work you have in mind and approximate measurements. We'll take it from there.
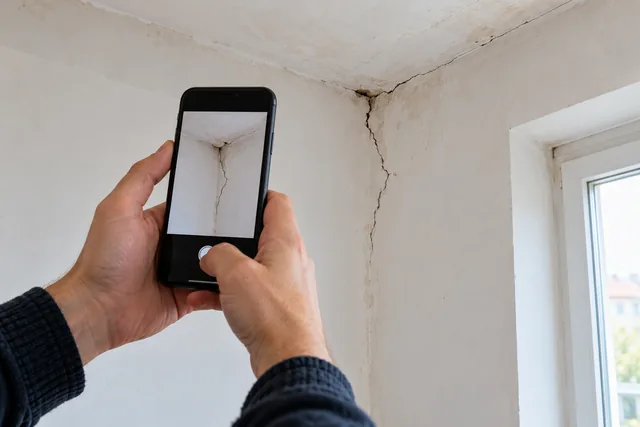
Send photos of the existing space and the parts you want to change. A floor plan helps if you have one.
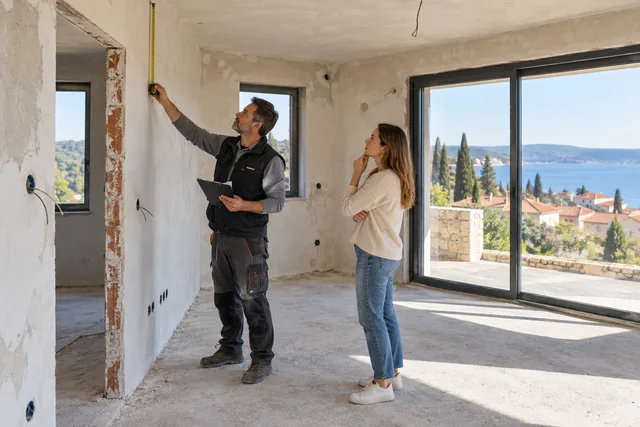
We inspect the property, including existing surfaces, access and the details that may affect the job.
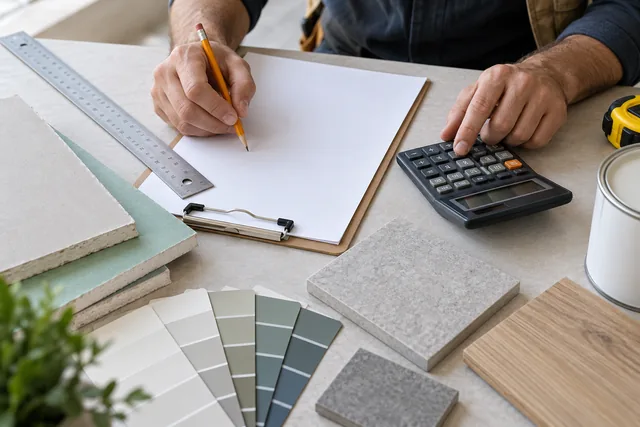
Your quote sets out the work, materials and the basis for the quantities.
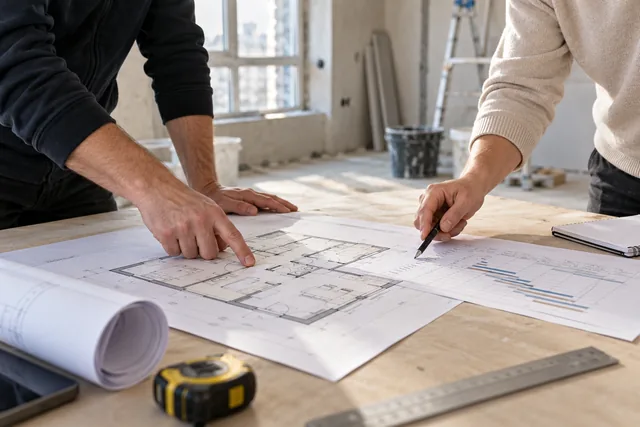
Before starting, we settle the work, timing, materials and how we'll stay in touch.
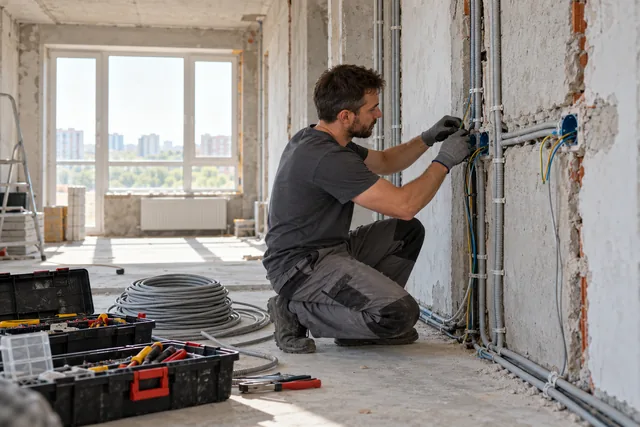
We work through the agreed stages and discuss any changes before carrying them out.
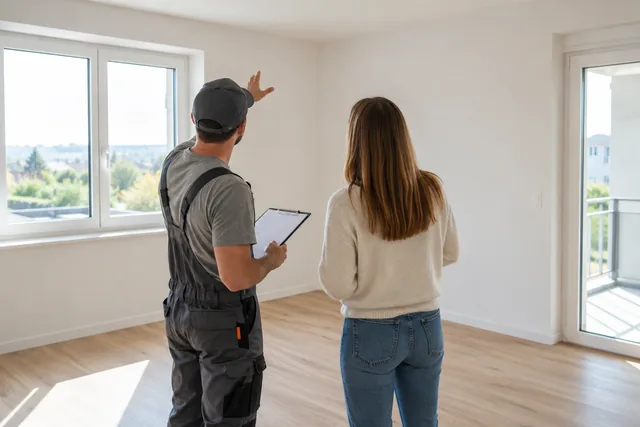
At the end, we check the completed work and finishing details together.
Walls, ceilings, floors and services are priced as separate items. The quote expressly defines protection, strip-out and waste disposal. An initial estimate is not a firm quotation; final billing follows completed quantities unless a fixed turnkey scope is expressly agreed.
We identify rooms that must remain accessible and any expected interruptions, then assess whether phased work is feasible.
Ask us about individual rooms or a full renovation. Explain what stays, what goes and what you want to achieve.
We document the finding and clarify what the quote already covers. Before extra work proceeds, we agree the proposed scope, price and effect on timing and obtain your approval.
The agreed quote states who supplies materials, their types and quantities. Any fittings you supply must suit the measurements and work schedule.
Tell us a little about the property and what you want to do. We'll talk through the work and arrange a visit if needed. You can email photographs and plans to info@build-grupa.hr.
info@build-grupa.hrBEFORE WORK STARTS
Practical advice on the existing building, the scope of work and the budget.
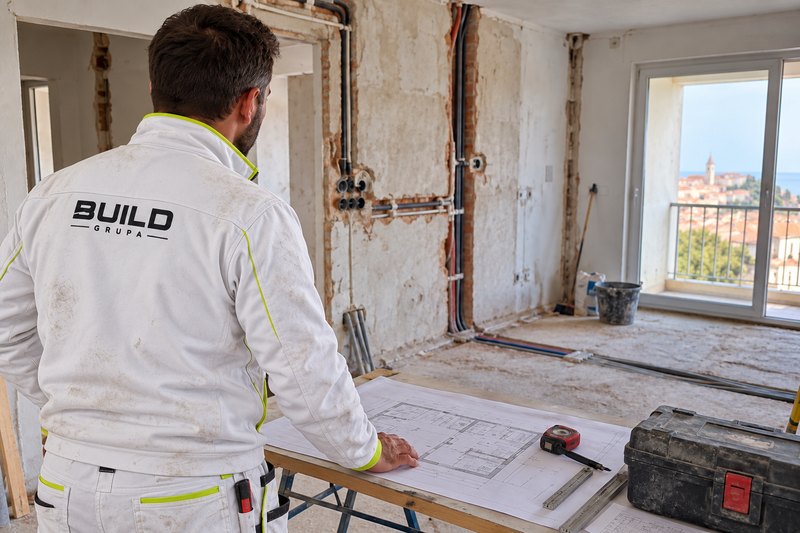
Renovating in Istria? Plan strip-out, services, plasterboard, bathrooms, flooring and decoration in the right order to avoid repeated work.
Read article ↗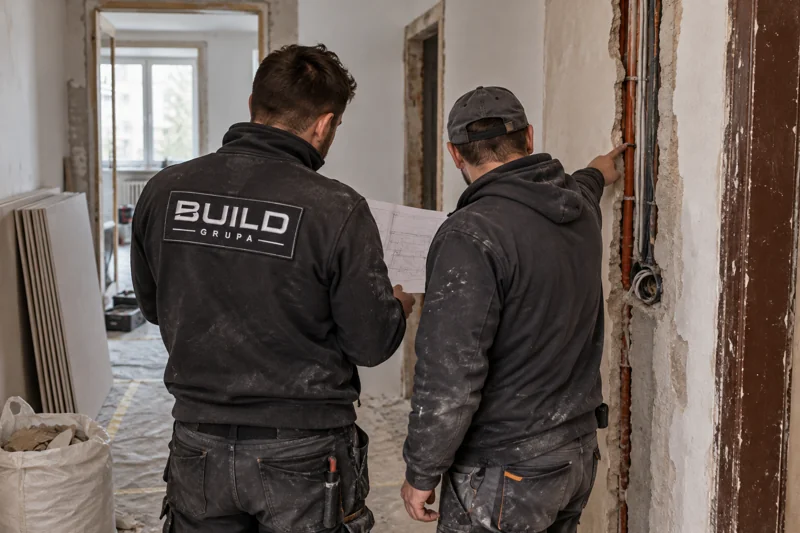
Renovating a home in Istria? Compare one contractor with separate trades, including coordination, quote scope and managing the work from abroad.
Read article ↗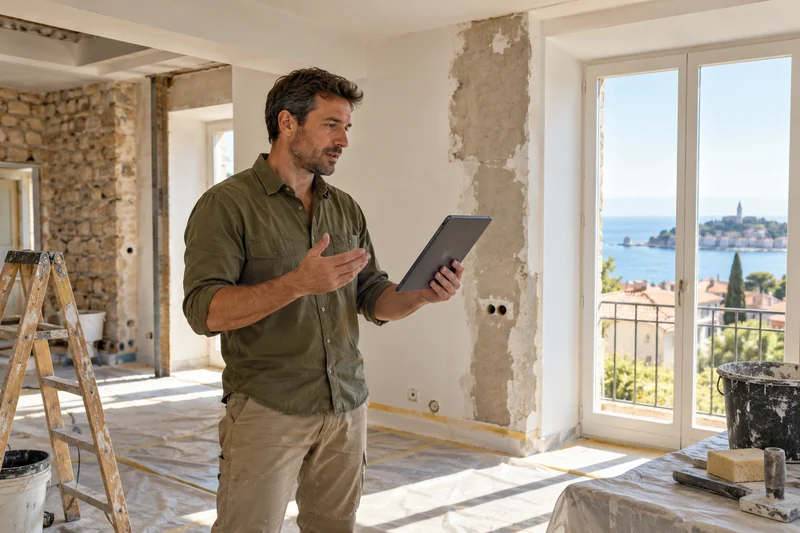
Renovating a holiday apartment in Istria from abroad? Plan decisions, site updates, changes and handover with practical advice from a civil engineer.
Read the article ↗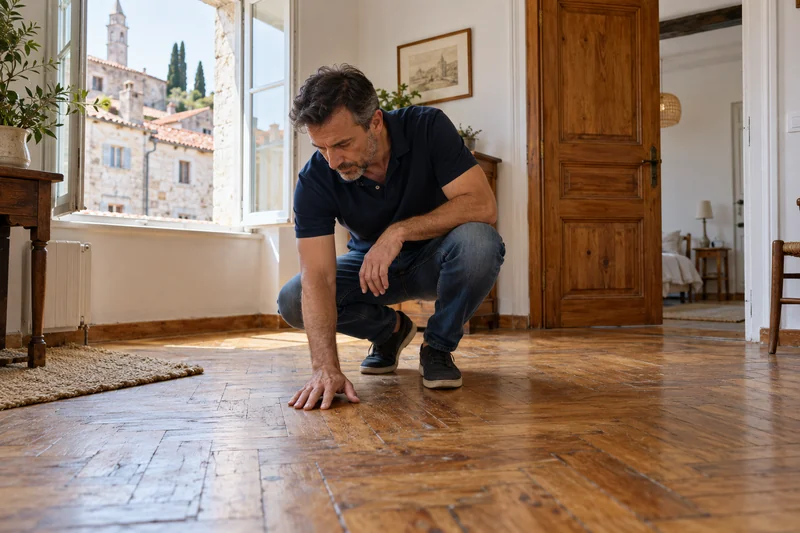
Renovating a flat in Istria? A civil engineer explains when to restore floors, doors and windows, and where replacement makes more sense.
Read the article ↗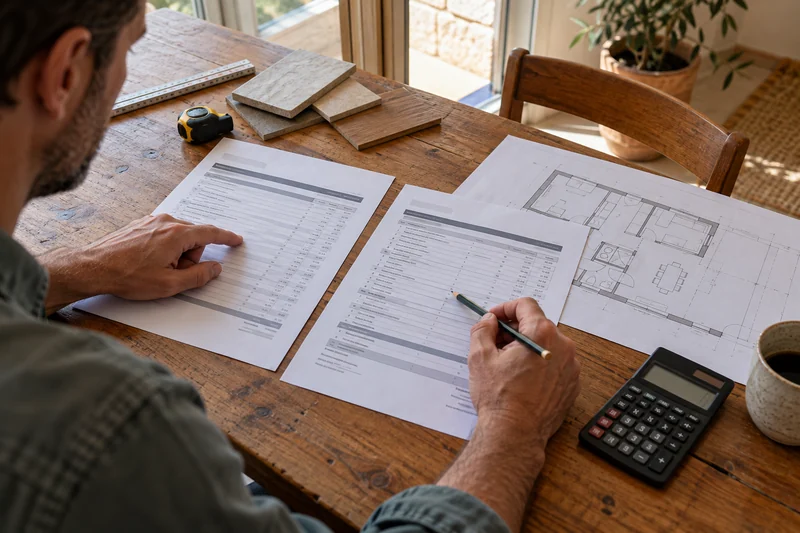
Compare renovation quotes in Istria beyond the total: check preparation, materials, quantities and waste removal with advice from a civil engineer.
Read the article ↗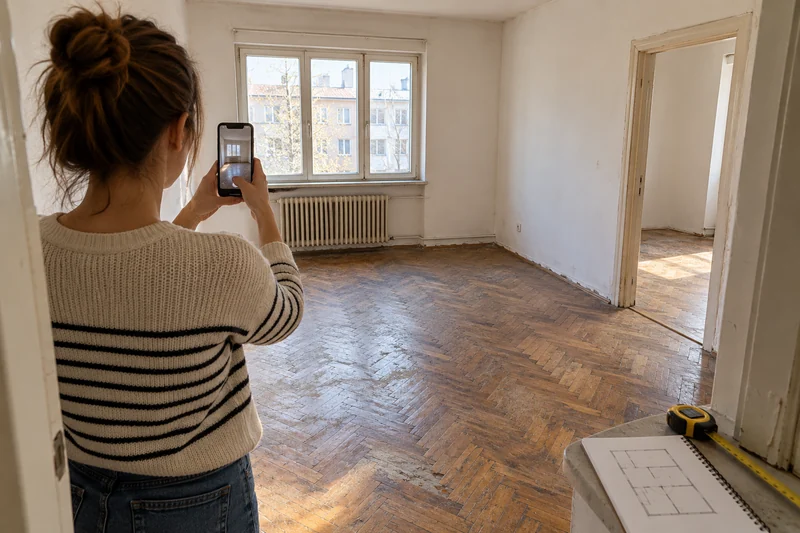
Get a clearer renovation quote in Istria: send useful photos, measurements, a scope of work and your deadline. Practical advice from a civil engineer.
Read the article ↗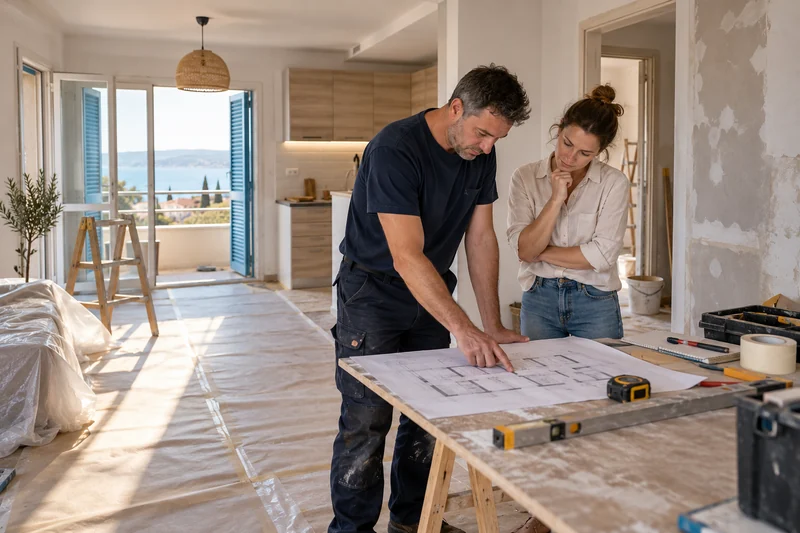
Renovating a holiday apartment in Istria? Plan deliveries, trades and final checks around your first booking, with practical advice from a civil engineer.
Read the article ↗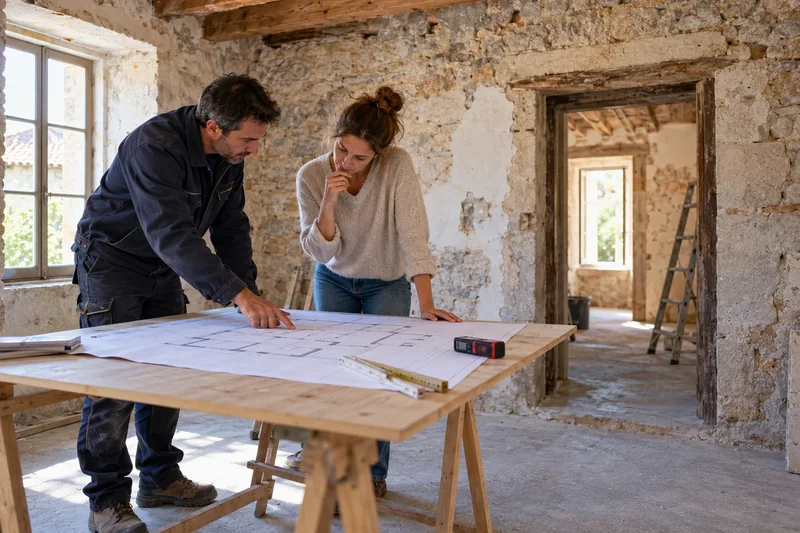
Before renovating an older home in Istria, check the structure, roof, damp, floors and services. Nine practical checks to help you agree the right scope of work.
Read the article ↗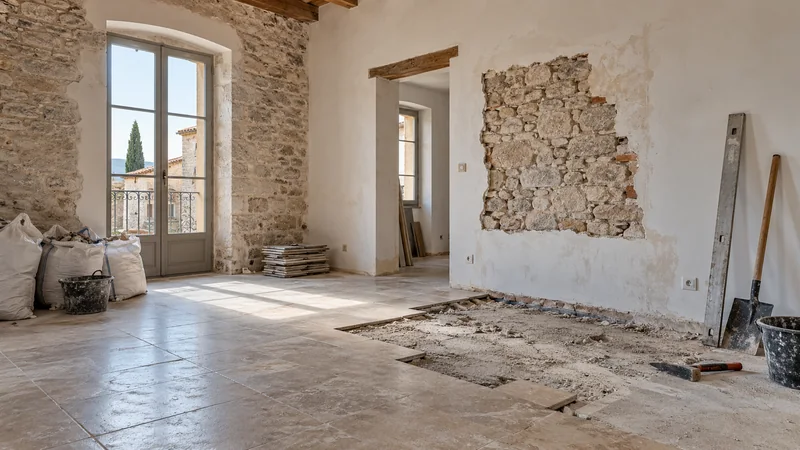
Why do renovation costs rise? Learn what to check in a quote, how to handle extra work and how to plan a realistic budget for your home in Istria.
Read the article ↗