
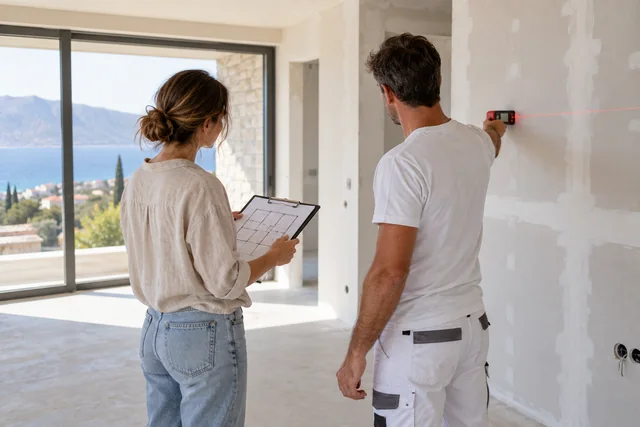
Inspecting substrates
Assessing the condition and agreeing on preparation for chosen finishes.

Before work starts, we agree practical arrangements for your absence: access to the property, approvals and progress reporting.
Assessing the condition and agreeing on preparation for chosen finishes.
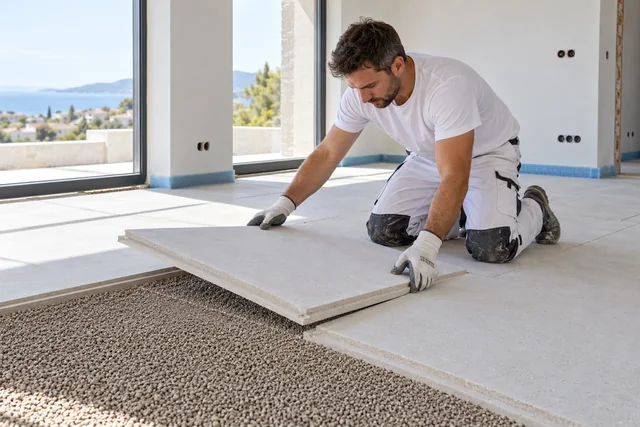
Laying the chosen coverings after checking the base, floor levels and transitions.
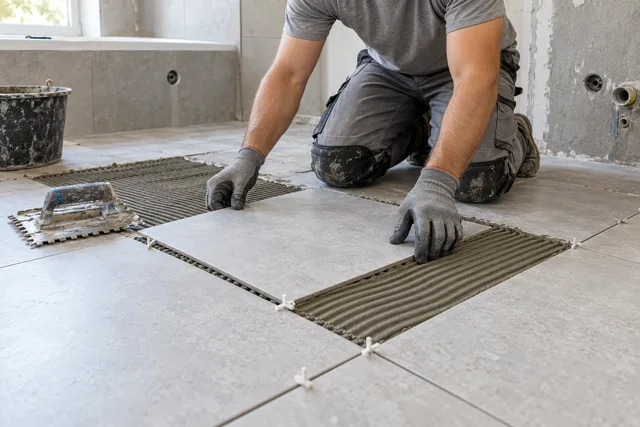
Planning tile size, layout and edge details around the room and the agreed work.
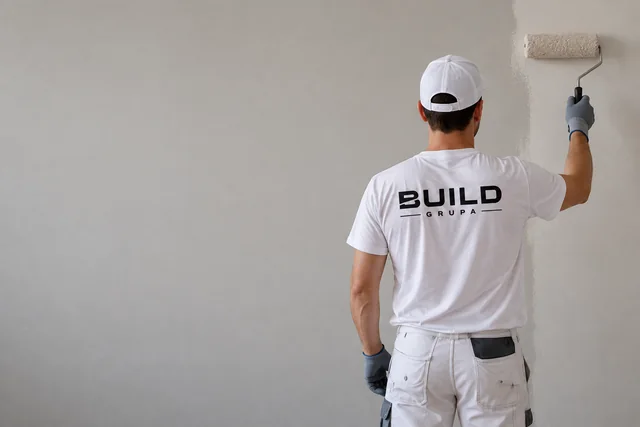
Timing skim coating, sanding and painting around the other work in the room.

Completing edges, transitions and other agreed finishing details.

Planning the work sequence and final inspection with the relevant trades.
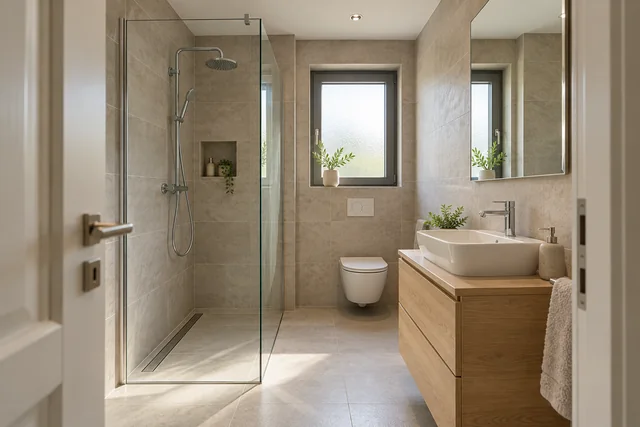
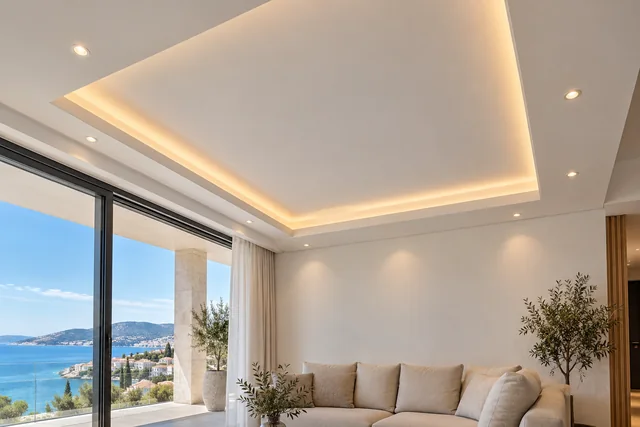

Start with the property location, the work you have in mind and approximate measurements. We'll take it from there.
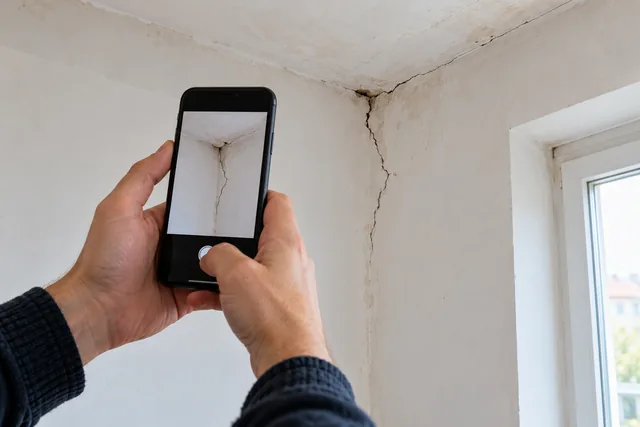
Send photos of the existing space and the parts you want to change. A floor plan helps if you have one.
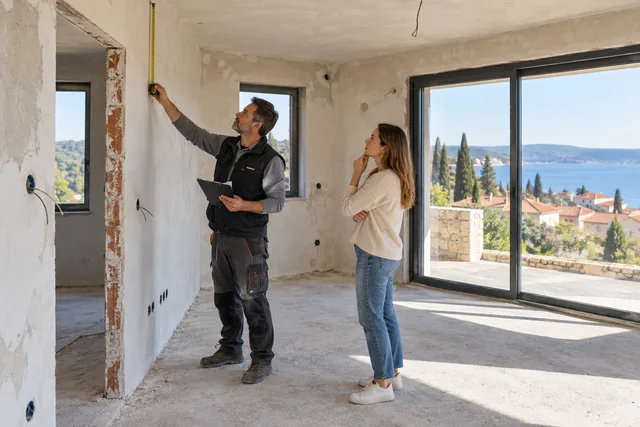
We inspect the property, including existing surfaces, access and the details that may affect the job.
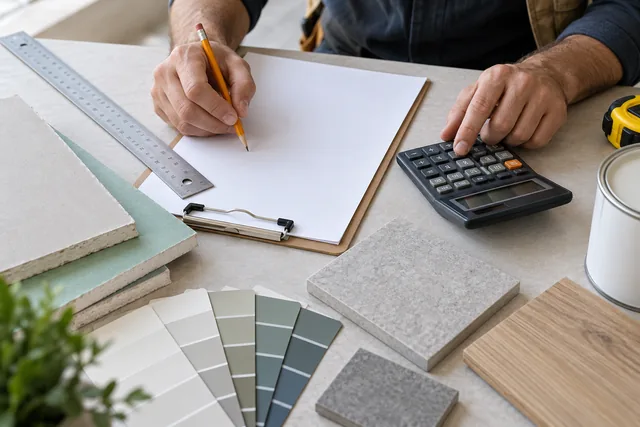
Your quote sets out the work, materials and the basis for the quantities.
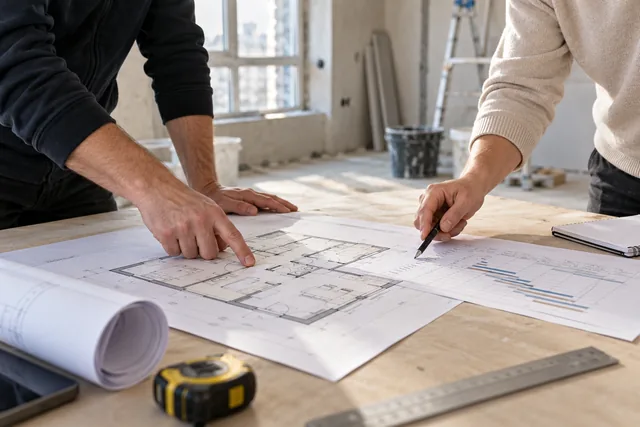
Before starting, we settle the work, timing, materials and how we'll stay in touch.
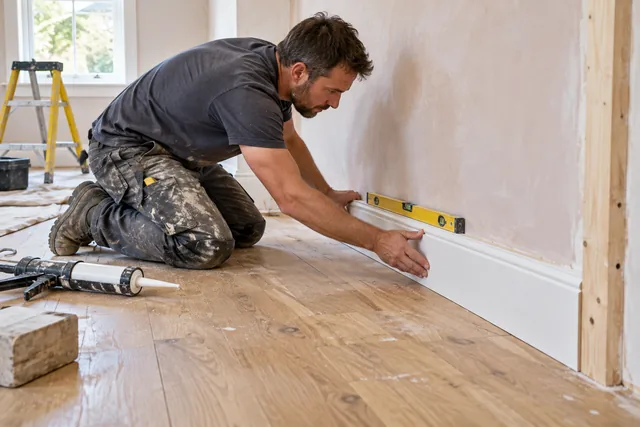
We work through the agreed stages and discuss any changes before carrying them out.
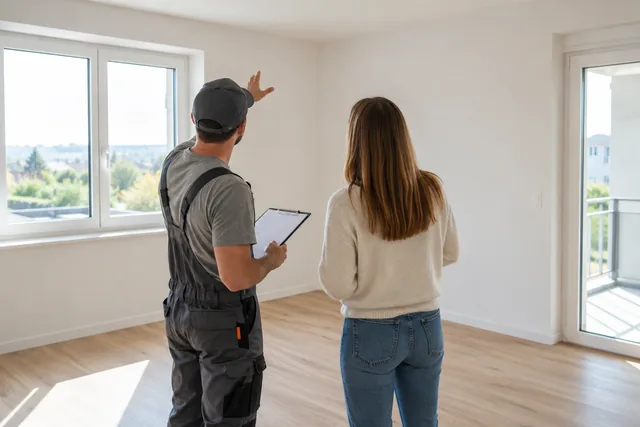
At the end, we check the completed work and finishing details together.
Choose your town for details of the work and how to request a quotation.
Tell us a little about the property and what you want to do. We'll talk through the work and arrange a visit if needed.
info@build-grupa.hrChoose your town to see what the work involves and what to tell us when you get in touch.
Find out when a floor needs levelling before vinyl, wood or tiles, what to check in an old screed and how to plan the work from abroad.