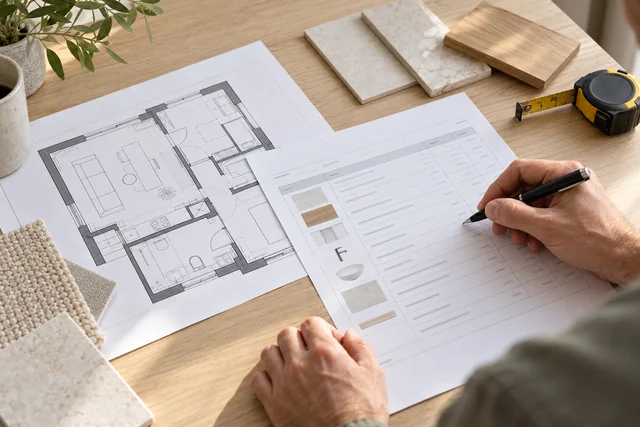
Dry screed · Istria

A new floor base.
Designed as a system.

A dry floor needs to fit the existing structure, the available height and the covering you want. We agree on the layers before installation.
Installing dry screed floor panels
YOU DO NOT NEED TO BE ON SITE EVERY DAY

STAY INFORMED.
WHEREVER YOU LIVE.

Before work starts, we agree practical arrangements for your absence: access to the property, approvals and progress reporting.

  • Access: who hands over the keys and when the property is available.
  • Decisions: how materials, changes and additional work are approved before execution.
  • Updates: the agreed frequency of photos, phase summaries and next steps.
Let’s discuss your project
What we do

Our services.

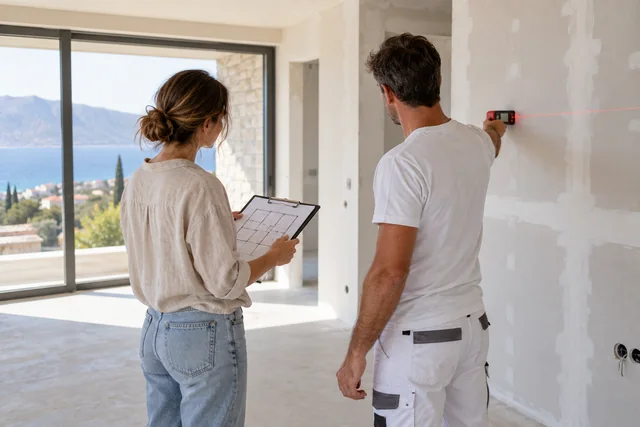
Site inspection and measurements before work

Inspecting the existing floor

Choosing a floor system for the existing structure and the way the room will be used.
Preparing a work plan and itemised estimate

Planning floor levels

Checking how much height is available at doors, stairs and adjoining rooms.
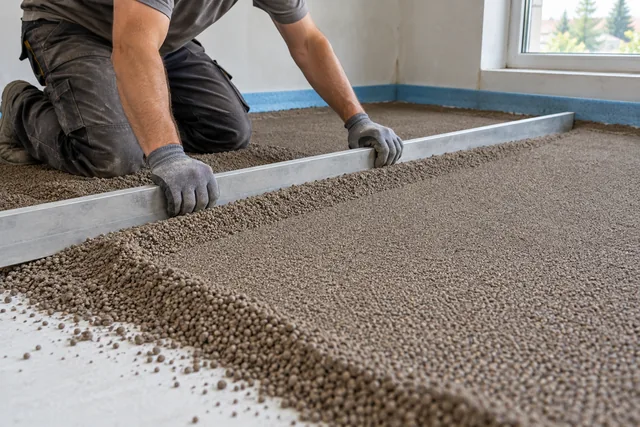
Levelling a substrate for dry screed

Preparation and levelling

Preparing the substrate and levelling layers for the chosen system.
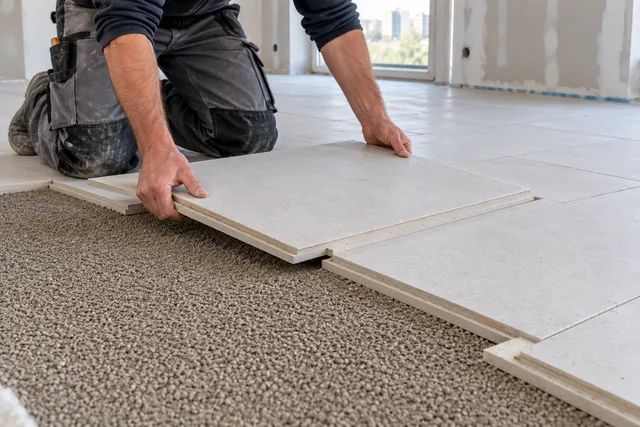
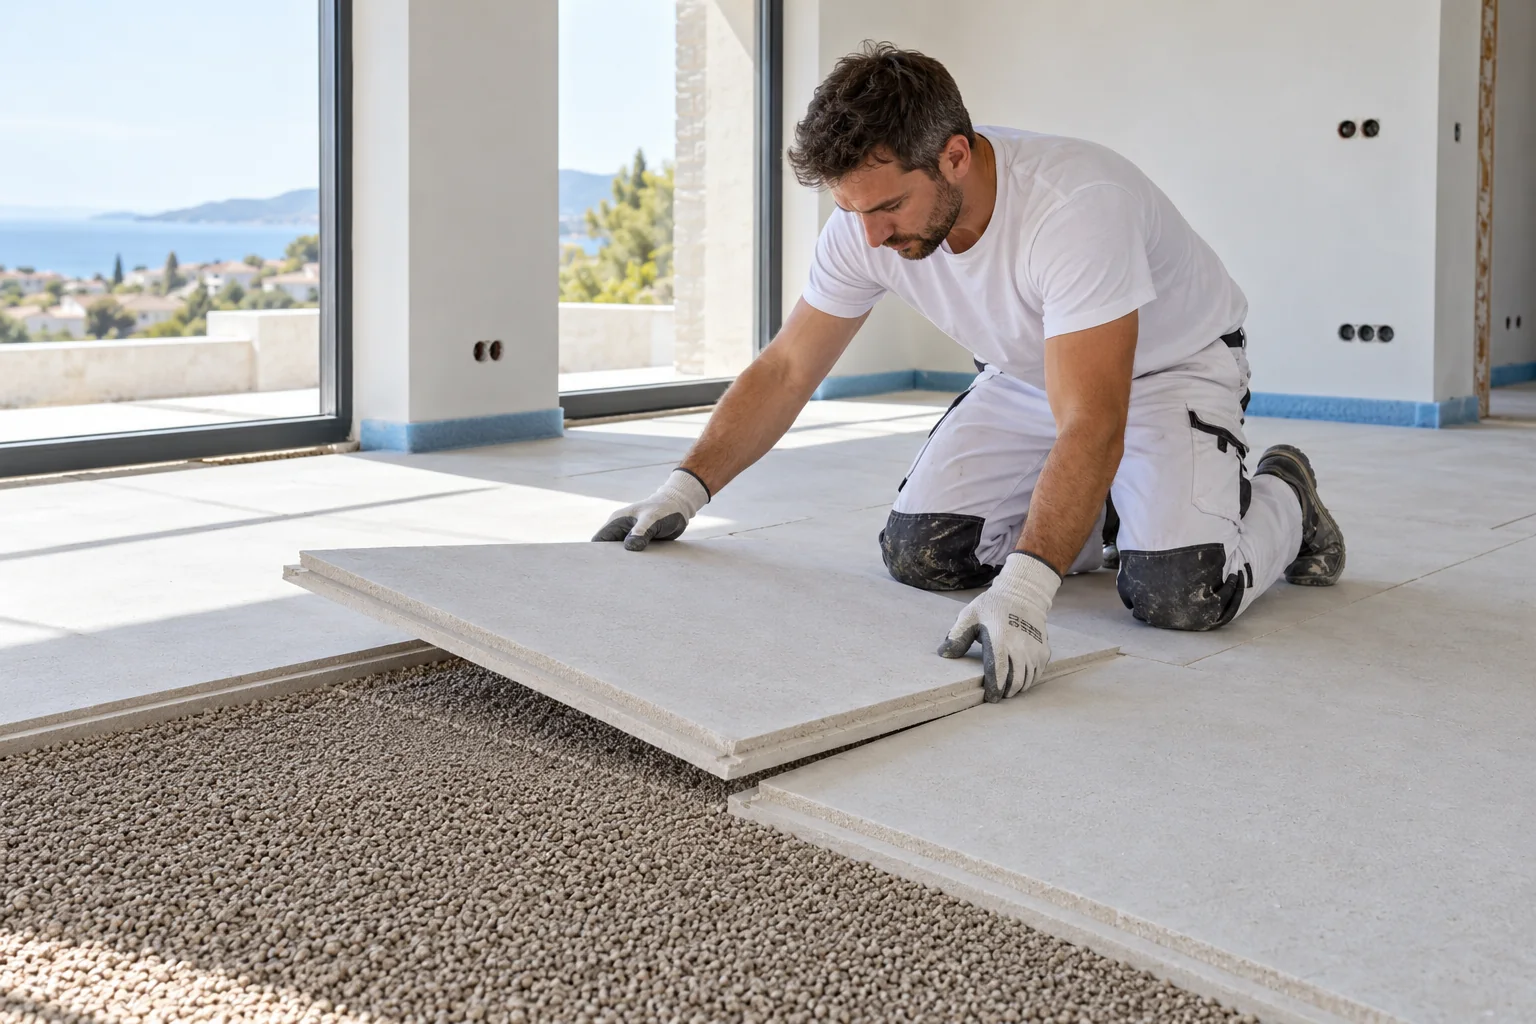
Installing dry screed floor panels

Dry floor elements

Installing dry floor elements and finishing joints and edges.
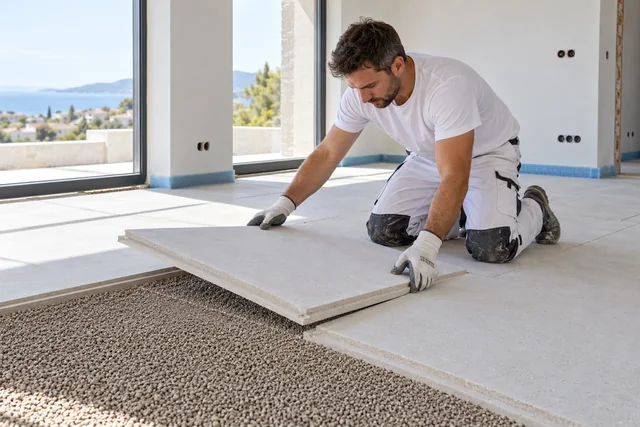
Installing dry screed floor panels

Associated layers

Planning insulation and other layers to match the design and chosen system.

Bright living space with a wood floor

Final floor covering

Preparing the floor for the chosen covering within the agreed scope.

Why BUILD GRUPA?

How we approach the work.

Preparation
before work
An itemised
quote
Each stage
agreed
Istria
Spaces and details

Details worth planning.

How we work

The work, step by step.

  1. Sending a renovation enquiry
    01

    Enquiry

    Start with the property location, the work you have in mind and approximate measurements. We'll take it from there.
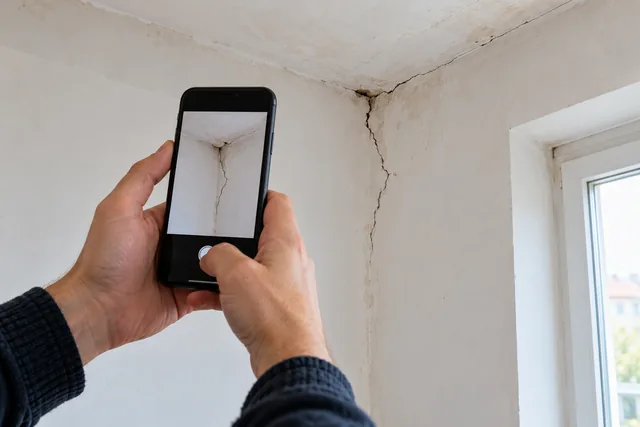
  2. Photographing the existing room condition
    02

    Photos

    Send photos of the existing space and the parts you want to change. A floor plan helps if you have one.
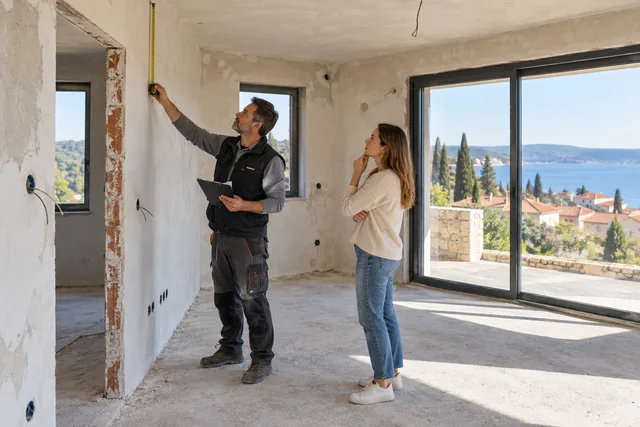
  3. Site inspection and measurements before work
    03

    Site visit

    We inspect the property, including existing surfaces, access and the details that may affect the job.

  4. Calculating quantities for an itemised quote
    04

    Itemised quote

    Your quote sets out the work, materials and the basis for the quantities.
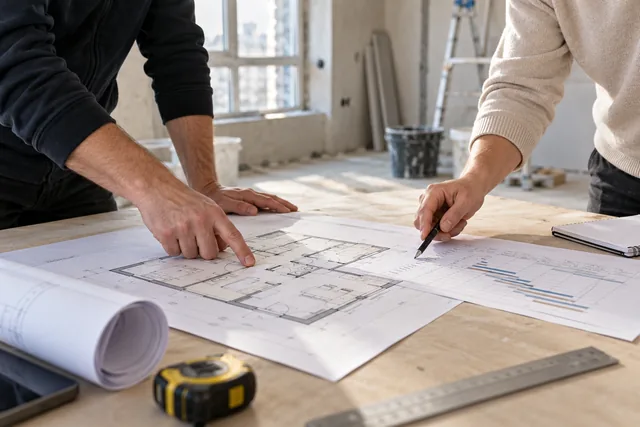
  5. Agreeing the scope of work over a plan
    05

    Agreement

    Before starting, we settle the work, timing, materials and how we'll stay in touch.
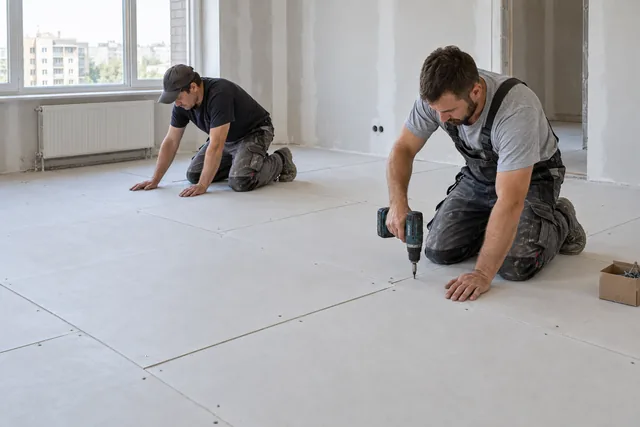
  6. Fastening dry screed floor panels
    06

    On-site work

    We work through the agreed stages and discuss any changes before carrying them out.
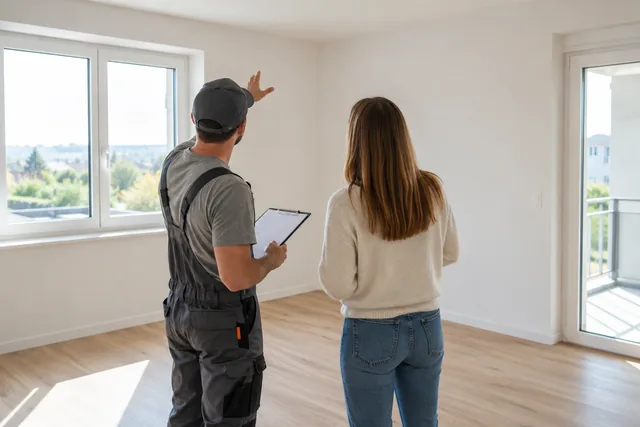
  7. Final walkthrough and handover
    07

    Handover

    At the end, we check the completed work and finishing details together.

Quote and preparation

What determines
the price?

  • Substrate condition and differences in level
  • Floor system and intended use
  • Area, access and final covering
Frequently asked questions

Common questions.

Where we work

Choose your town for details of the work and how to request a quotation.

BUILD GRUPAHERE FOR YOUR PROJECT
ISTRIA — Umag, Poreč, Rovinj, Pazin UmagPorečRovinjPazin

OUR TEAM. YOUR LOCATION.

Map: NordNordWest / OpenStreetMap · CC BY-SA 3.0 DE.

Ready for your project?

Tell us about your project.

Tell us a little about the property and what you want to do. We'll talk through the work and arrange a visit if needed.

info@build-grupa.hr

Your message goes to us by email. We'll use your details to reply to your enquiry.

Does your new floor in Istria need a self-levelling compound?

Find out when a floor needs levelling before vinyl, wood or tiles, what to check in an old screed and how to plan the work from abroad.

Read the article ↗

Call Send an enquiry