
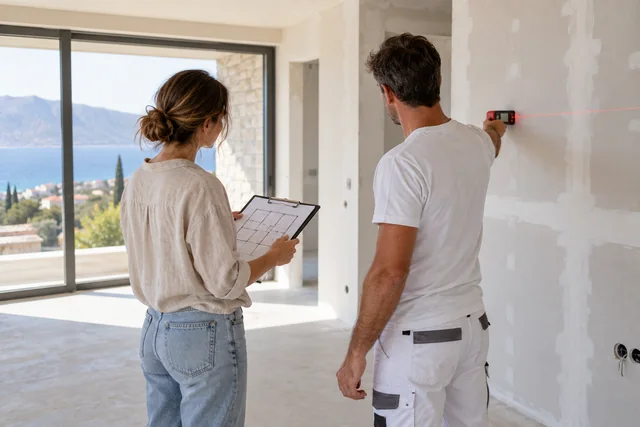
Inspection and preparation
Checking the existing walls before choosing the preparation and new facade layers.
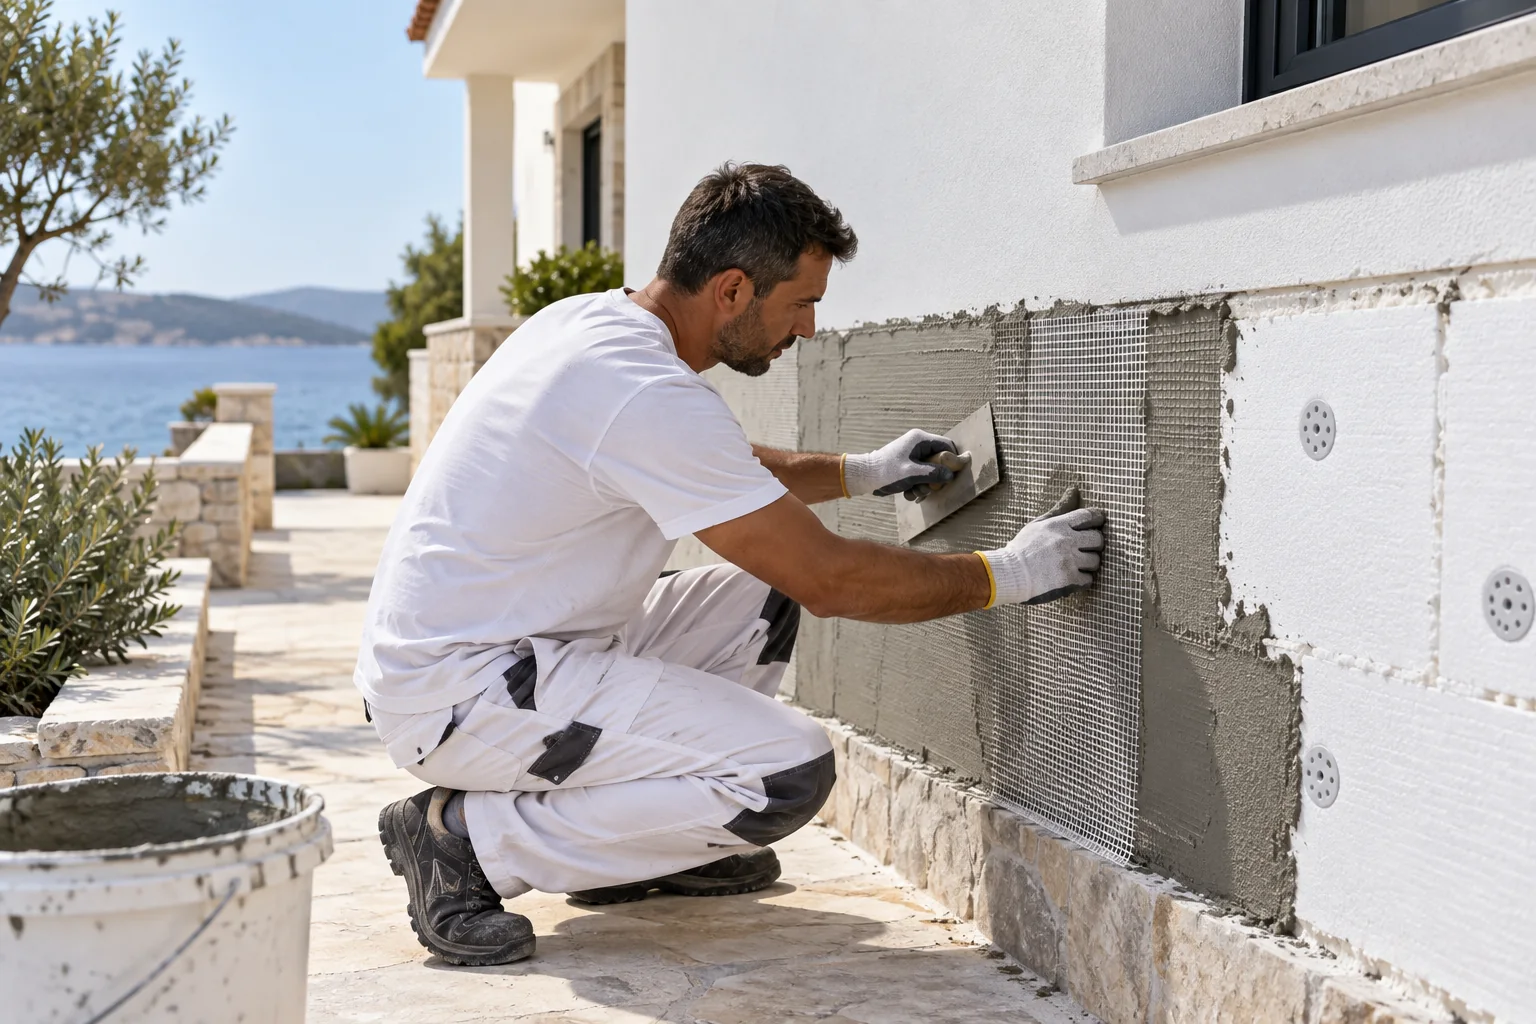
Before work starts, we agree practical arrangements for your absence: access to the property, approvals and progress reporting.
Checking the existing walls before choosing the preparation and new facade layers.
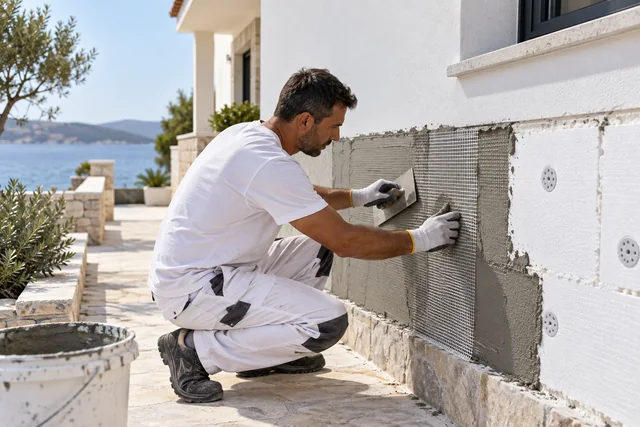
Installing the chosen facade system to the design and manufacturer's guidance.
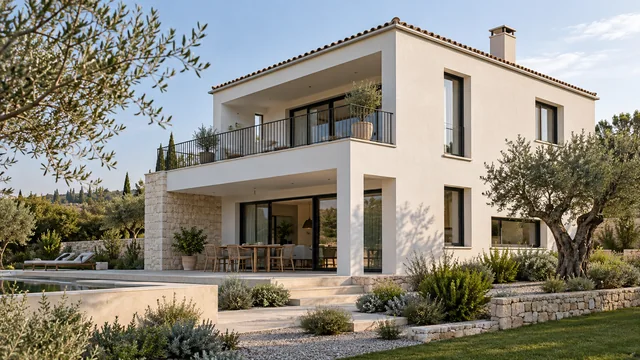
Agreeing repairs to damaged areas after inspecting the substrate.
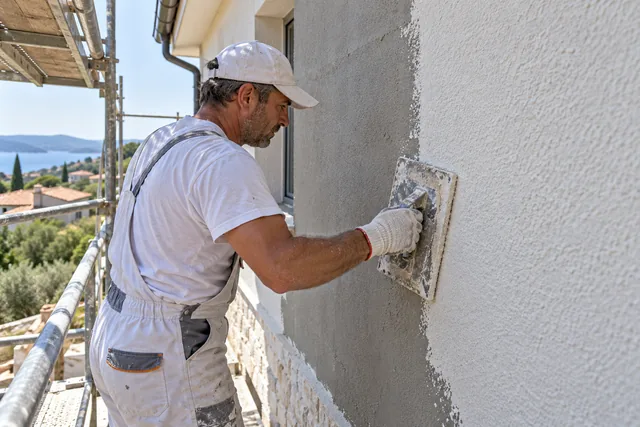
Choosing a finish that works with the system, the wall beneath it and the look you want.
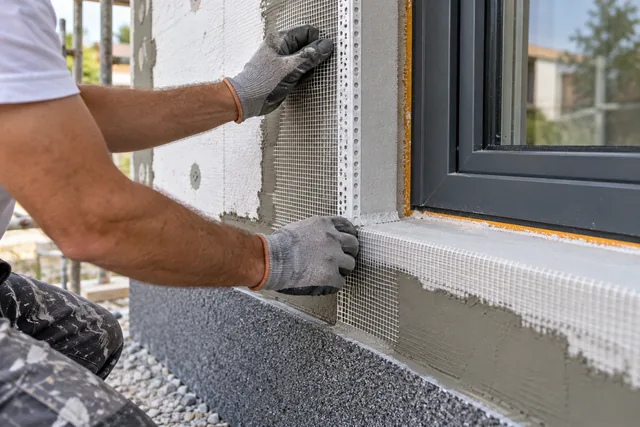
Finishing carefully around windows, doors, the building base and changes of material.
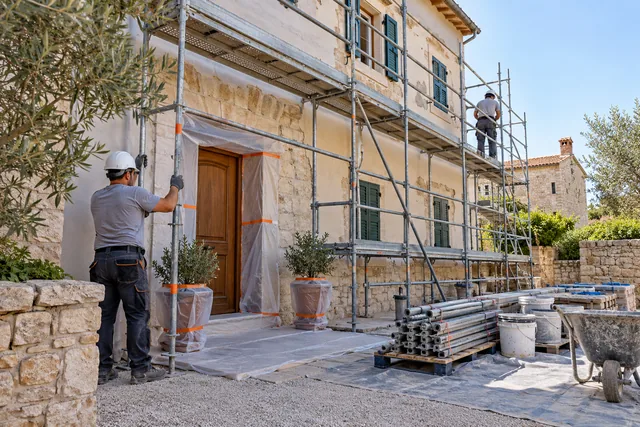
Coordinating scaffolding, site protection and the work sequence.

Start with the property location, the work you have in mind and approximate measurements. We'll take it from there.
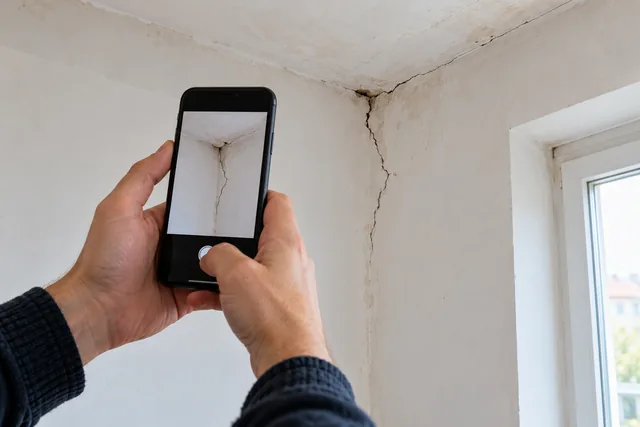
Send photos of the existing space and the parts you want to change. A floor plan helps if you have one.
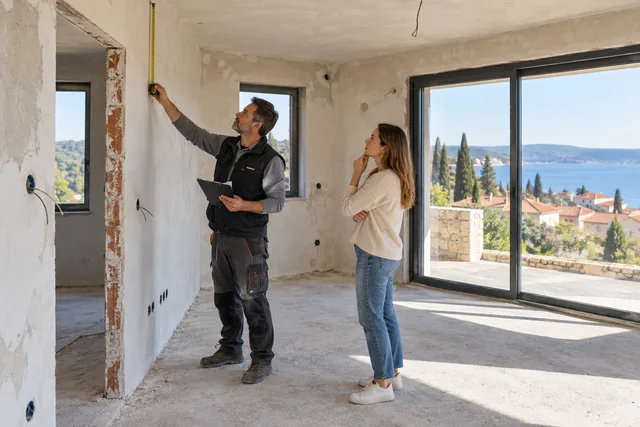
We inspect the property, including existing surfaces, access and the details that may affect the job.

Your quote sets out the work, materials and the basis for the quantities.
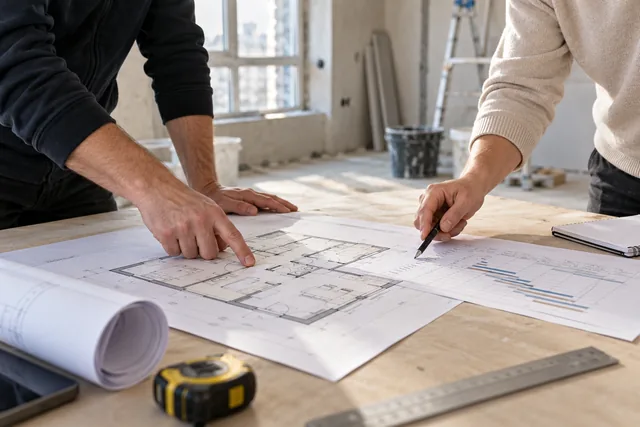
Before starting, we settle the work, timing, materials and how we'll stay in touch.
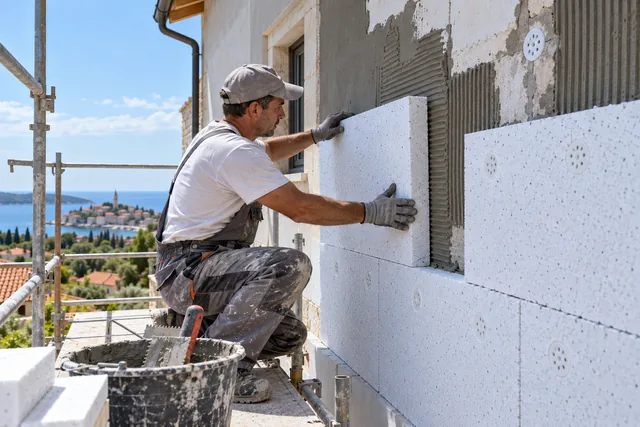
We work through the agreed stages and discuss any changes before carrying them out.
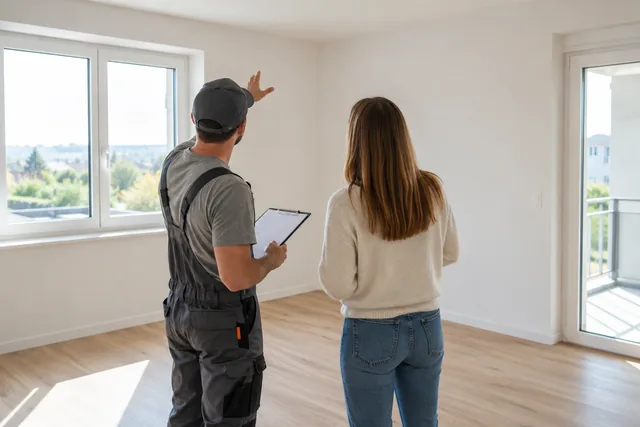
At the end, we check the completed work and finishing details together.
Repainting, render repairs and a new external wall insulation system (ETICS) are different scopes. We measure facade surfaces and details separately. The quote expressly defines scaffolding, protection, removal, window sills and waste disposal. An initial estimate is not a firm quotation; you approve additional repairs or changes before they proceed.
The choice follows the design requirements, existing substrate and intended finish. The quotation identifies the selected system and included layers. We agree on materials before purchase and installation.
Only where the quote expressly includes it. We assess building height and access and state the scope and price of scaffolding and protection. Window sills, metalwork, removal and waste disposal also need an explicit status.
Yes, the enquiry can concern repairs, repainting or a new insulation system. We assess the existing wall and agree on the appropriate scope. Repainting alone does not repair loose render or resolve the cause of damp.
Send the elevation and opening dimensions you have. BUILD’s quotation basis retains openings up to 3 m²; for larger openings, only the part above 3 m² is deducted. Reveals, soffits and other details are separate unless included in the item. This basis is stated and agreed in the quotation; it is not presented as a mandatory standard.
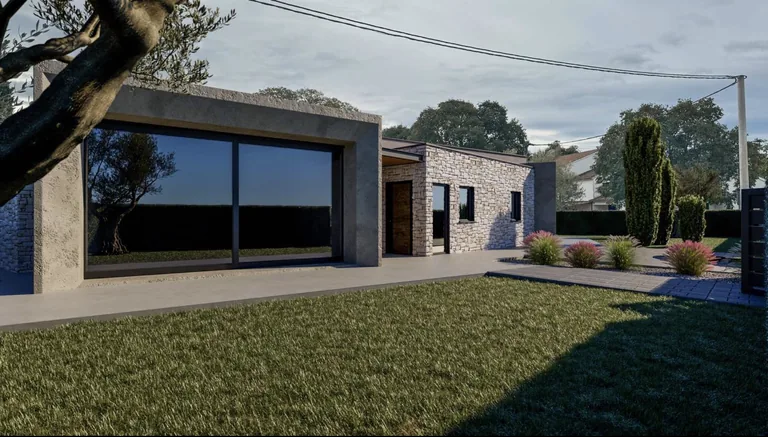
See the concrete-look facade we completed in Poreč, including the finished texture and the details around it.
View documented work ↗“We're really pleased with the concrete-look facade. The team was friendly, approachable and thorough, and the finish is exactly what we wanted. Full marks.”
„Veoma zadovoljni konačnim rezultatom fasadnog izabranog beton efekta, ekipa je veoma ljubazna, pristupačna, detaljna. Željeno dobiveno. Sve pohvale.”
 selma jermanConcrete-effect facade
Choose your town for details of the work and how to request a quotation.
Tell us a little about the property and what you want to do. We'll talk through the work and arrange a visit if needed.
info@build-grupa.hrChoose your town to see what the work involves and what to tell us when you get in touch.
BEFORE EXTERIOR WORK
Practical advice on render, cracks and preparation before painting.
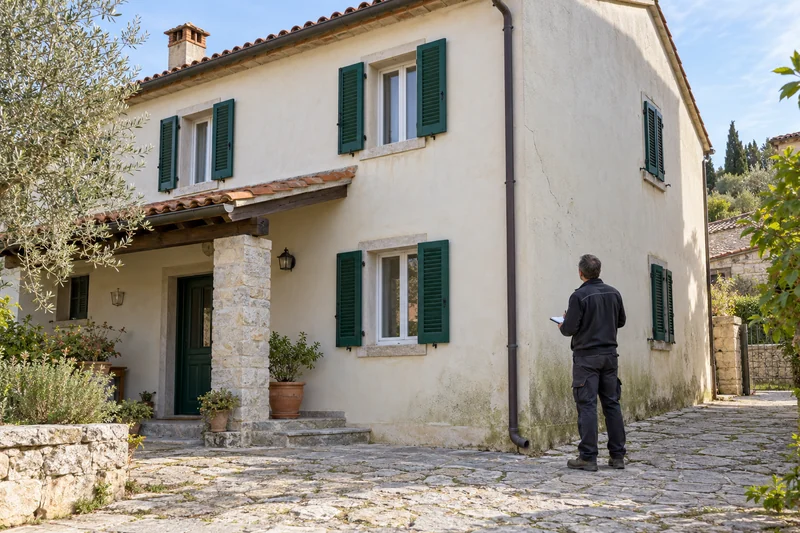
Repainting a house in Istria? An engineer explains how to check loose render, cracks and damp before spending money on a new finish.
Read the article ↗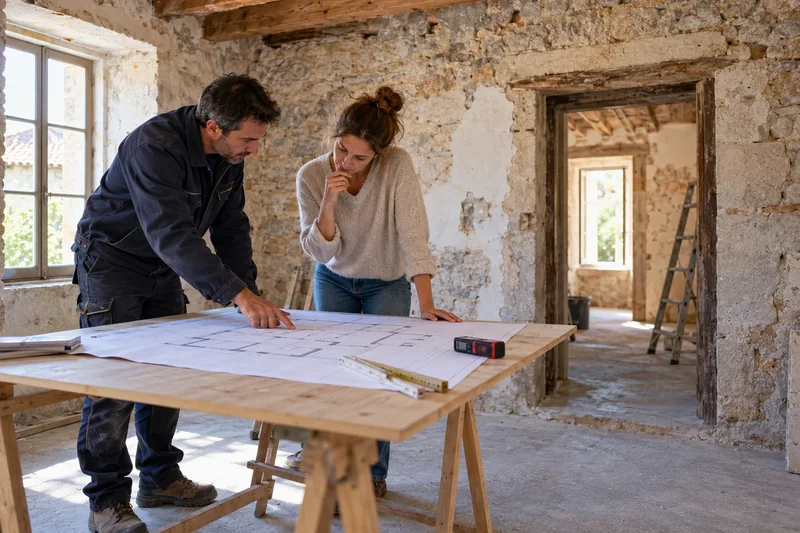
Before renovating an older home in Istria, check the structure, roof, damp, floors and services. Nine practical checks to help you agree the right scope of work.
Read the article ↗