
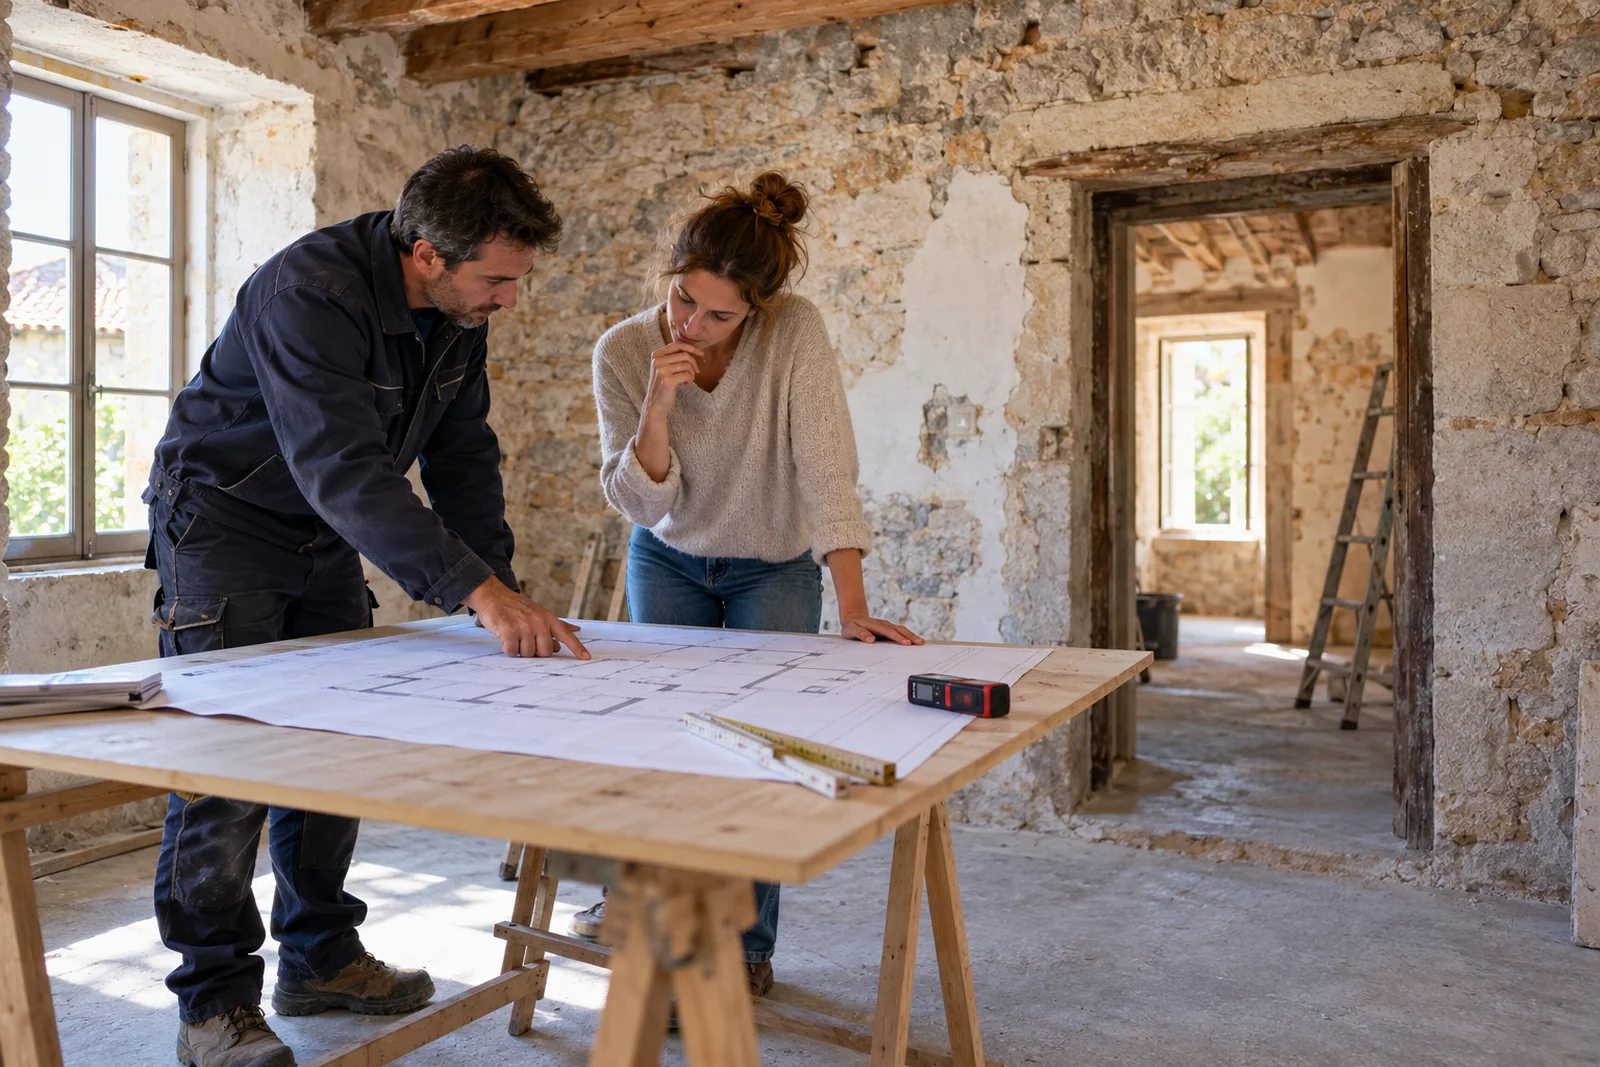
New flooring, a better bathroom and an open kitchen may be exactly what you want from your older house. Before committing to the work, find out what those finishes will sit on and what the wall you want to remove actually supports.
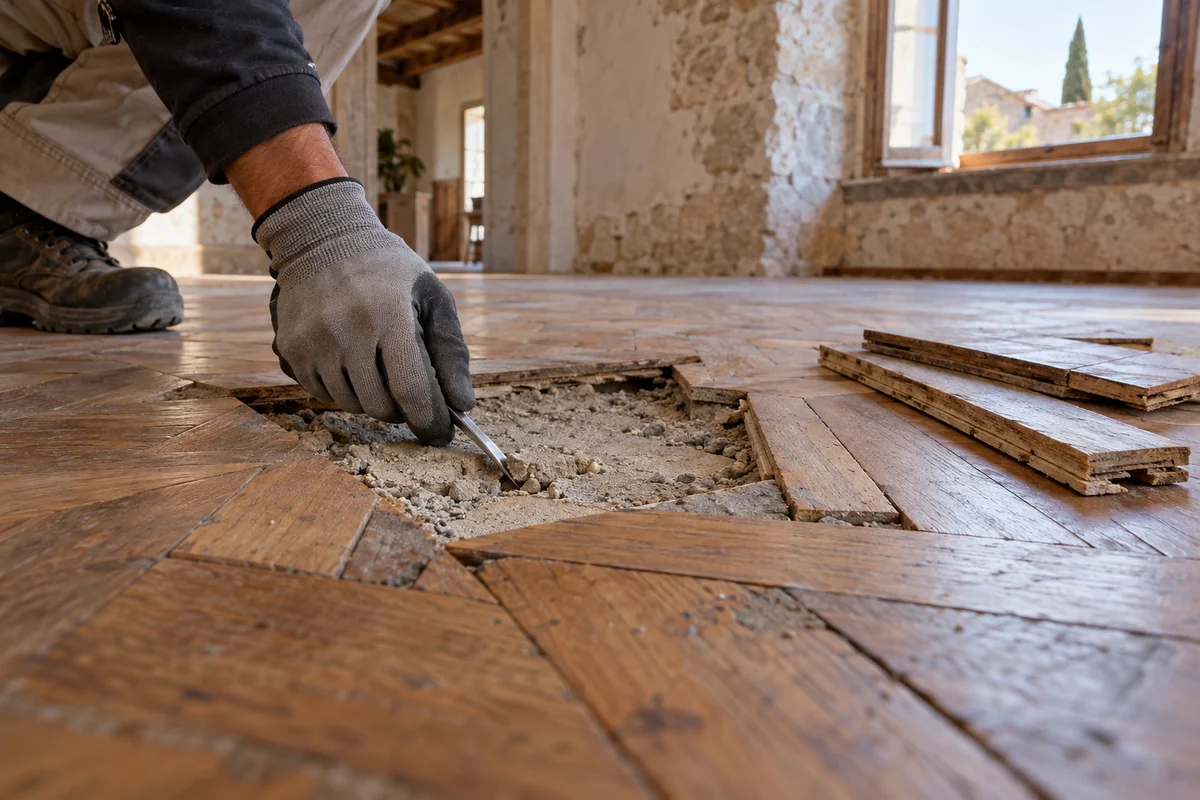
Suppose a small patch of parquet is lifted before you order tiles, revealing crumbling screed. Your first question will probably be the extra cost. Have the extent checked before agreeing it: a repair to one patch and a problem across the whole room are different jobs.
These nine checks help you settle the scope for your house in Istria before spending your budget on finishes.
1. Gather the drawings, then check the house
An old floor plan is useful, but it may miss a later extension, an enclosed terrace or a bathroom moved by a previous owner. Bring whatever documents you have and explain what you know about earlier work.
Show the designer the changes you intend to make. A wider window opening and new floor tiles are quite different jobs. Establish the documentation and conditions for the proposed work before stripping anything out.
2. “We’ve taken out plenty of walls” is not a structural assessment
Before opening up a kitchen and living room, a structural engineer needs to establish what the wall supports and how the altered structure will work. Do not authorise demolition on the strength of wall thickness or somebody’s confidence.
3. Get a view from inside the roof
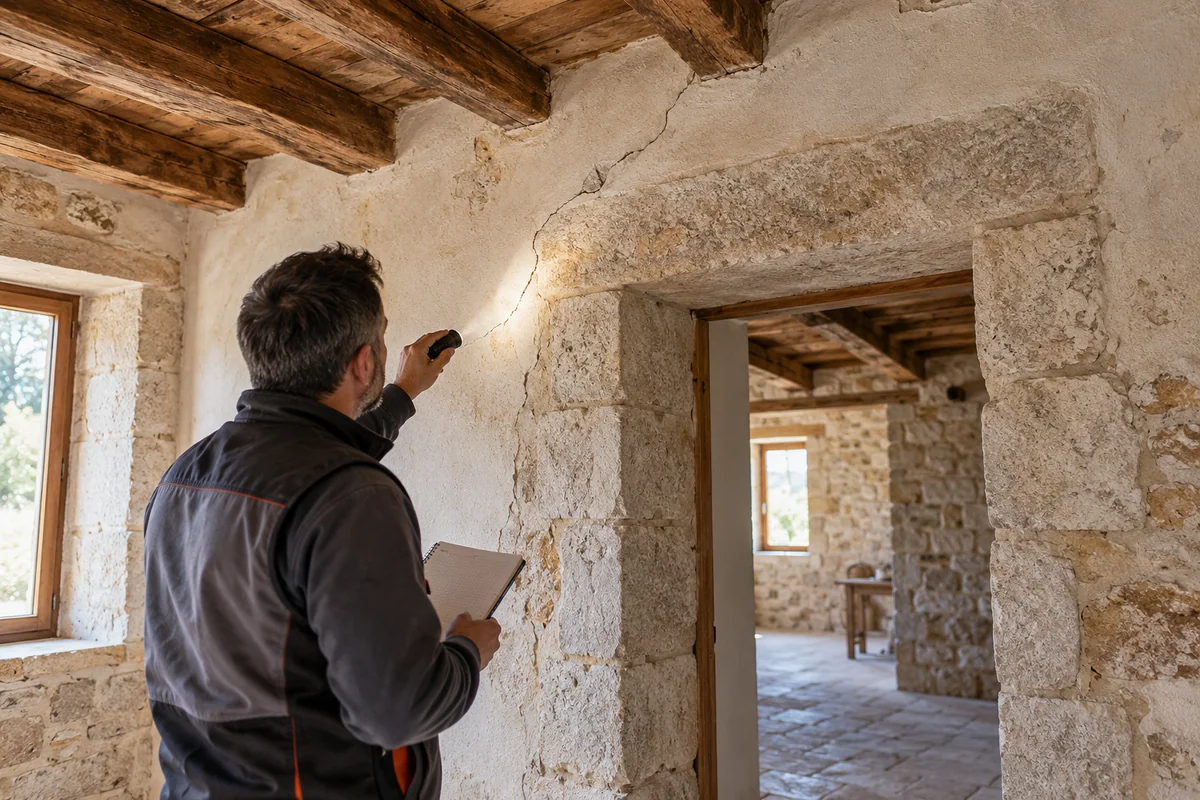
A tidy row of roof tiles tells you very little about the timber below. Have the roof covering, structure, chimney flashings, gutters and signs of water ingress checked. An accessible loft can reveal staining that is hidden from the street.
If you intend to convert the loft, do this before lining the roof slopes with plasterboard. Concealing a defect makes the eventual repair more awkward.
Do not assume your entire roof needs replacing simply because it is old. Find out what is sound, what can be repaired and what has reached the end of its useful life.
4. Damp needs an explanation, not another coat of paint
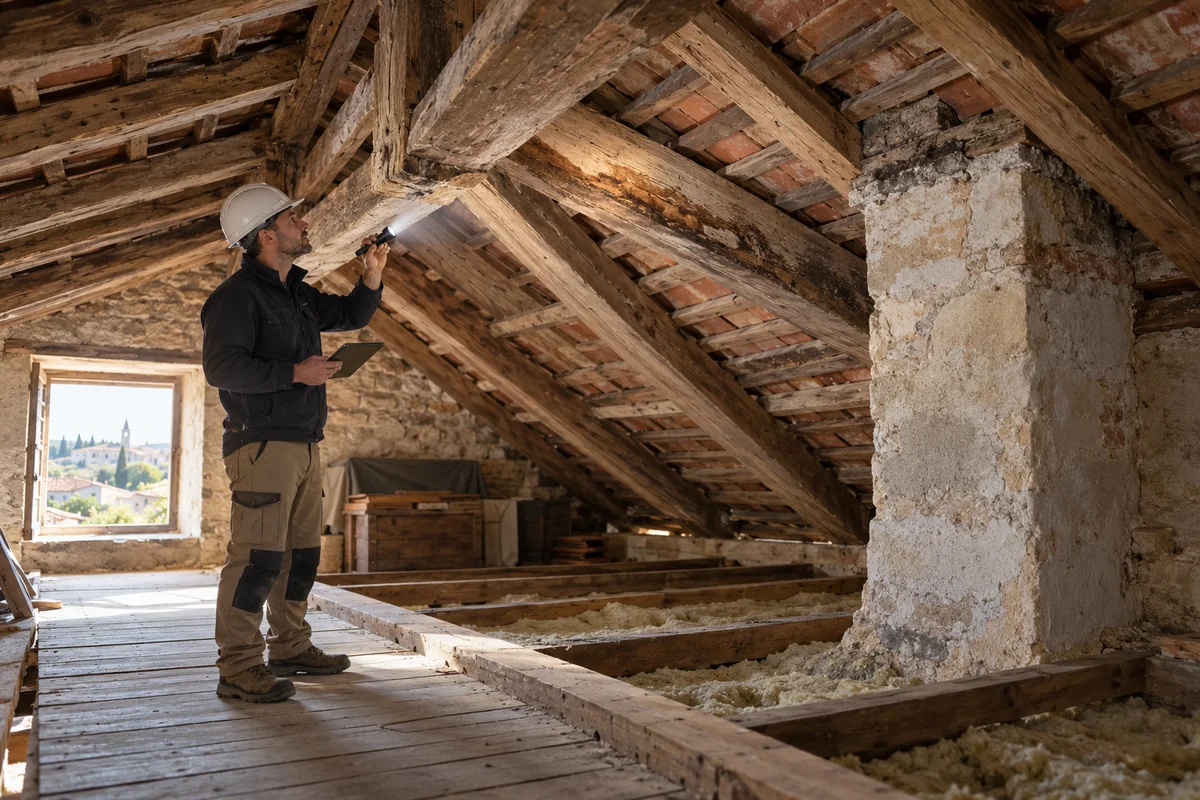
If plaster is flaking at the bottom of your wall, have the source of the moisture established first. Does it appear after rain? Is a gutter overflowing? Could a pipe be leaking? Is it a winter problem in rooms that stay closed?
Tell the surveyor when you notice it and keep photographs. Painting over the marks just before the visit removes useful clues.
Repairs to an old stone wall need a suitable choice of materials as well as an explanation of the damp. A newly finished surface is no bargain if the same problem returns behind it.

5. Work out the floor build-up before ordering doors
Check the substrate and the construction beneath it. A ground floor and an upper floor with timber joists need different questions answered.
Underfloor heating, insulation, screed and the finish all take up depth. Set the proposed finished levels against door openings, stair landings and the terrace threshold. Otherwise the flooring decision can leave you with a second round of alterations.
Where the construction is unclear, agree a targeted inspection opening. Resolving a specific uncertainty early gives you a firmer basis for the quote than carrying an assumption through it.
6. Put the services behind the layout
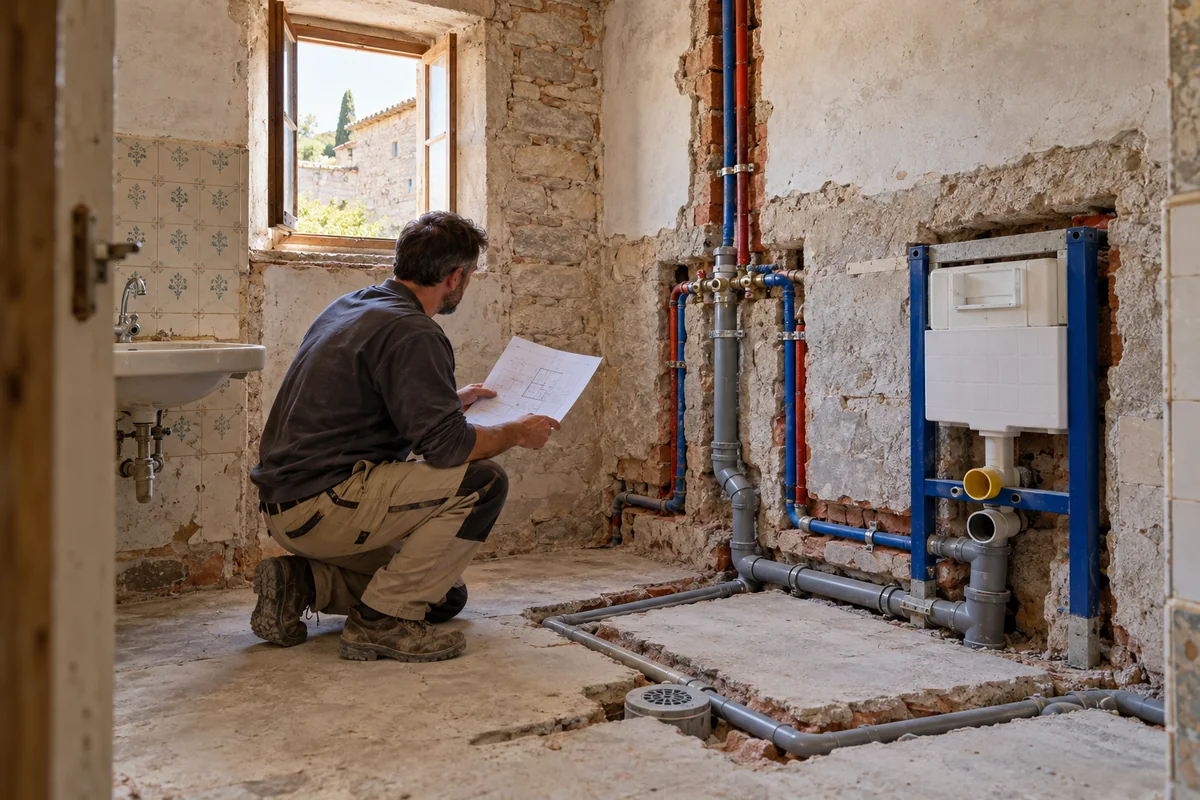
Moving a toilet on a drawing is easy. Finding a workable drainage route may be less so. Check the route and available space before settling the bathroom layout.
Give the electrician a list of the intended appliances and equipment, not just socket positions. A new kitchen, air conditioning and water heating can change what the installation needs to provide. Existing wiring, water supplies and drains need an appropriate inspection.
Agree the arrangement before wall chases are closed. A late change brings making-good work along with the new pipe or cable.
7. New windows need a ventilation plan
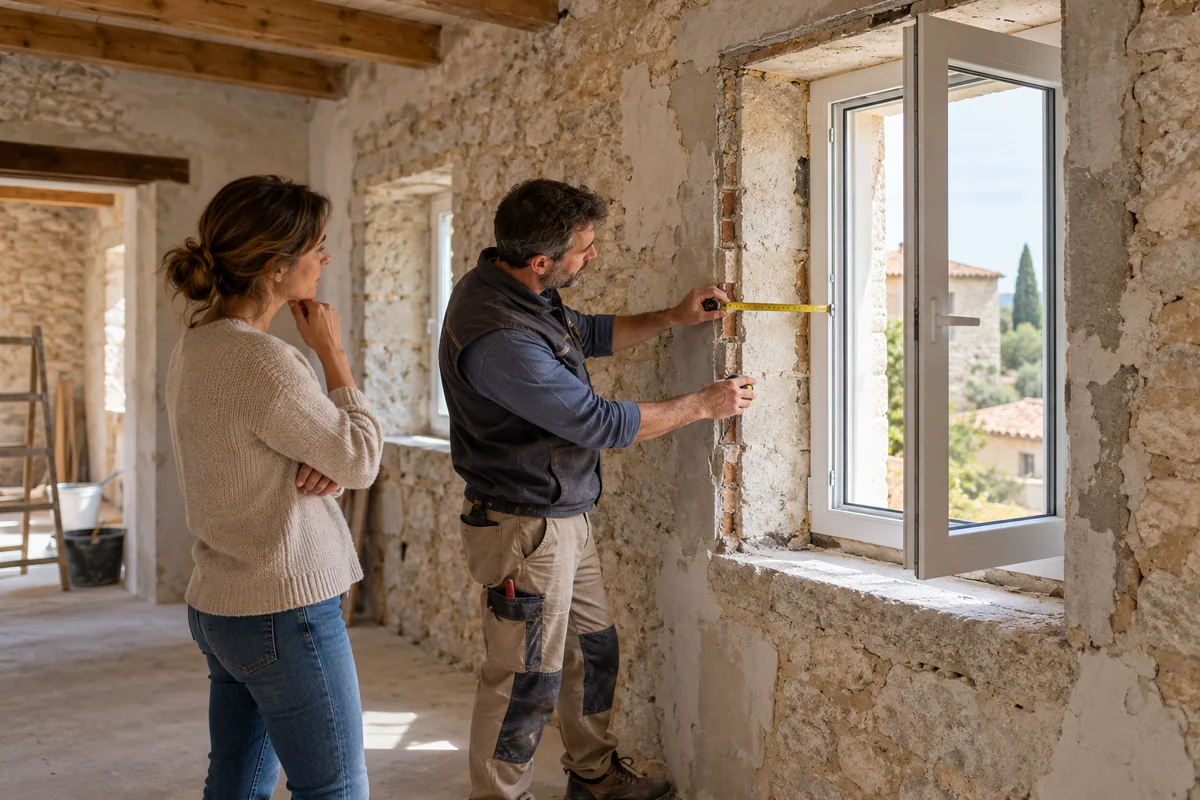
Better-sealing windows change how air enters the rooms. Decide how bathrooms, the kitchen and the rest of the house will be ventilated.
Check who finishes the reveals, fits the sills and deals with the external junctions. A window fitted in its opening is not the whole job.
8. Plan the route in—and the rubble out
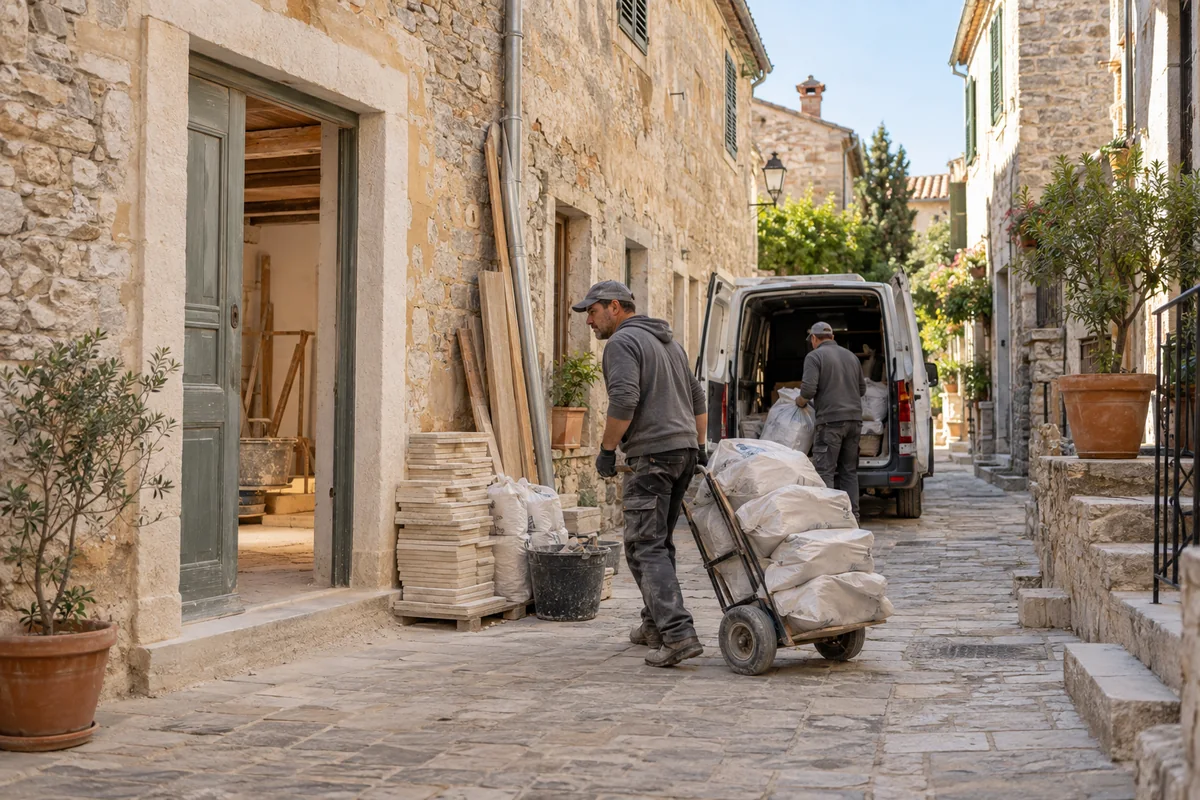
A house with a yard offers very different working conditions from one in a narrow old-town street in Poreč or Rovinj. Establish where a delivery vehicle can stop, how materials reach the door and where they can be stored.
Rubble has to be collected, carried out and removed. Upstairs work adds another part to that route. Include it in the scope from the start.
And say whether you will stay in the house. Protection, safe access and keeping essential facilities available need a practical arrangement, especially if you have only one bathroom.
9. Compare the work before comparing the total
Do not choose your contractor from the cheapest headline price alone. A quote covering protection, stripping out, disposal, substrate repairs and making good may look expensive alongside one that leaves those jobs unexplained.
That is a difference in scope. It is not evidence, by itself, of a better contractor.
Clarify who repairs walls after the plumbers and electricians, which materials you supply and how extra work is approved. Keep a contingency that reflects the unresolved risks. For a change, agree the description, cost and effect on the programme in writing; deduct any original work it replaces.
Bring your plans to the visit, with room to adjust them
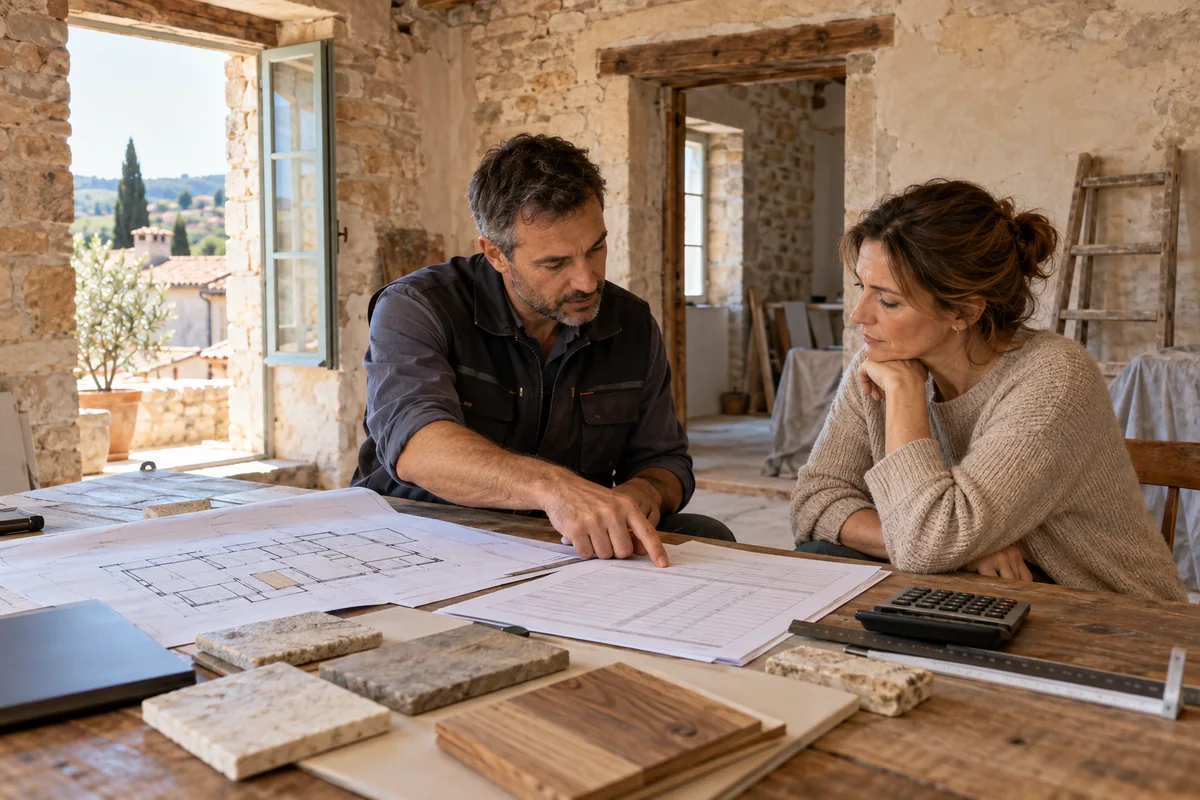
Separate necessary repairs, the changes you want and the work that can wait. That gives the budget somewhere sensible to go.
For an older house in Istria, send BUILD GRUPA the location, approximate floor area, photographs and a description of your plans. Let’s agree what needs investigating before you order materials or start stripping the house out.