
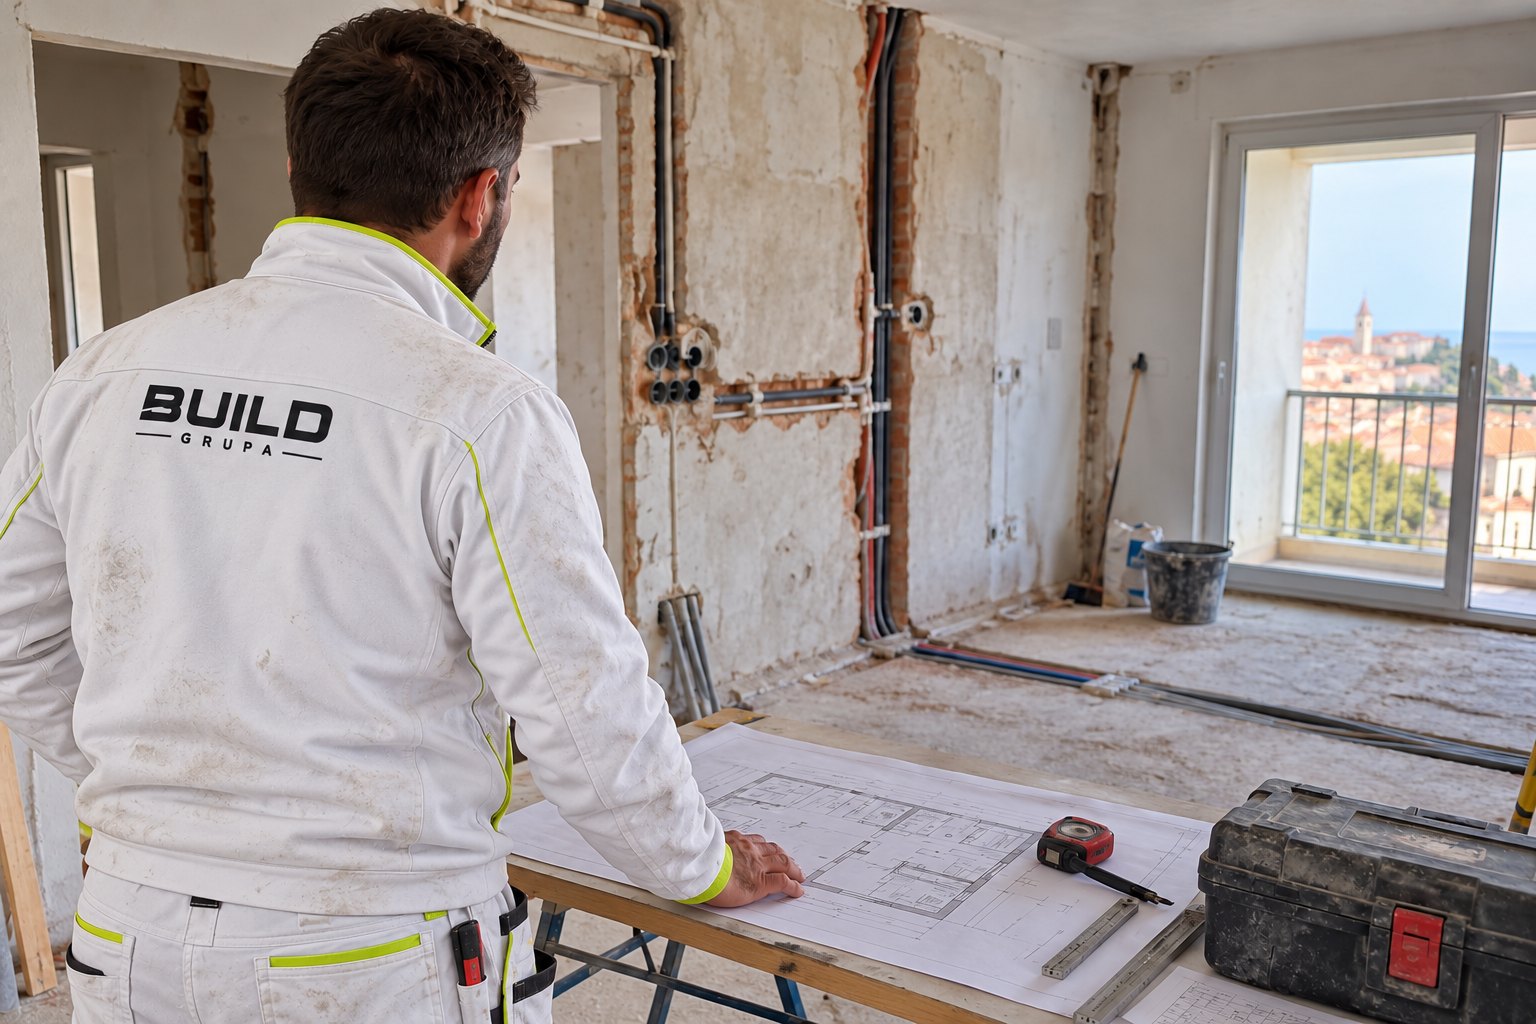
The decorator has finished the wall. Then the electrician arrives and needs to chase it for a cable. You have paid to finish a surface that now needs opening up again.
That is why, when discussing a renovation, I look beyond the list of trades you need. I want to know how their work fits together. A good plumber, tiler and plasterer can each do a sound job, yet leave you with delays and repeated work if nobody has agreed the handovers between them.
If you are renovating a flat, house or holiday apartment in Istria, understanding that sequence will help you make decisions before they become expensive changes.
Your property sets the order of work

A relatively modern flat needing a bathroom and new flooring is a different undertaking from an older stone house with altered rooms and new services throughout. I would not give both owners the same programme.
Start with the building as it stands: what will stay, what needs removing and what must be inspected before the scope can be settled. A sequence copied from another project cannot answer those questions for your home.
1. Agree the scope before booking the trades
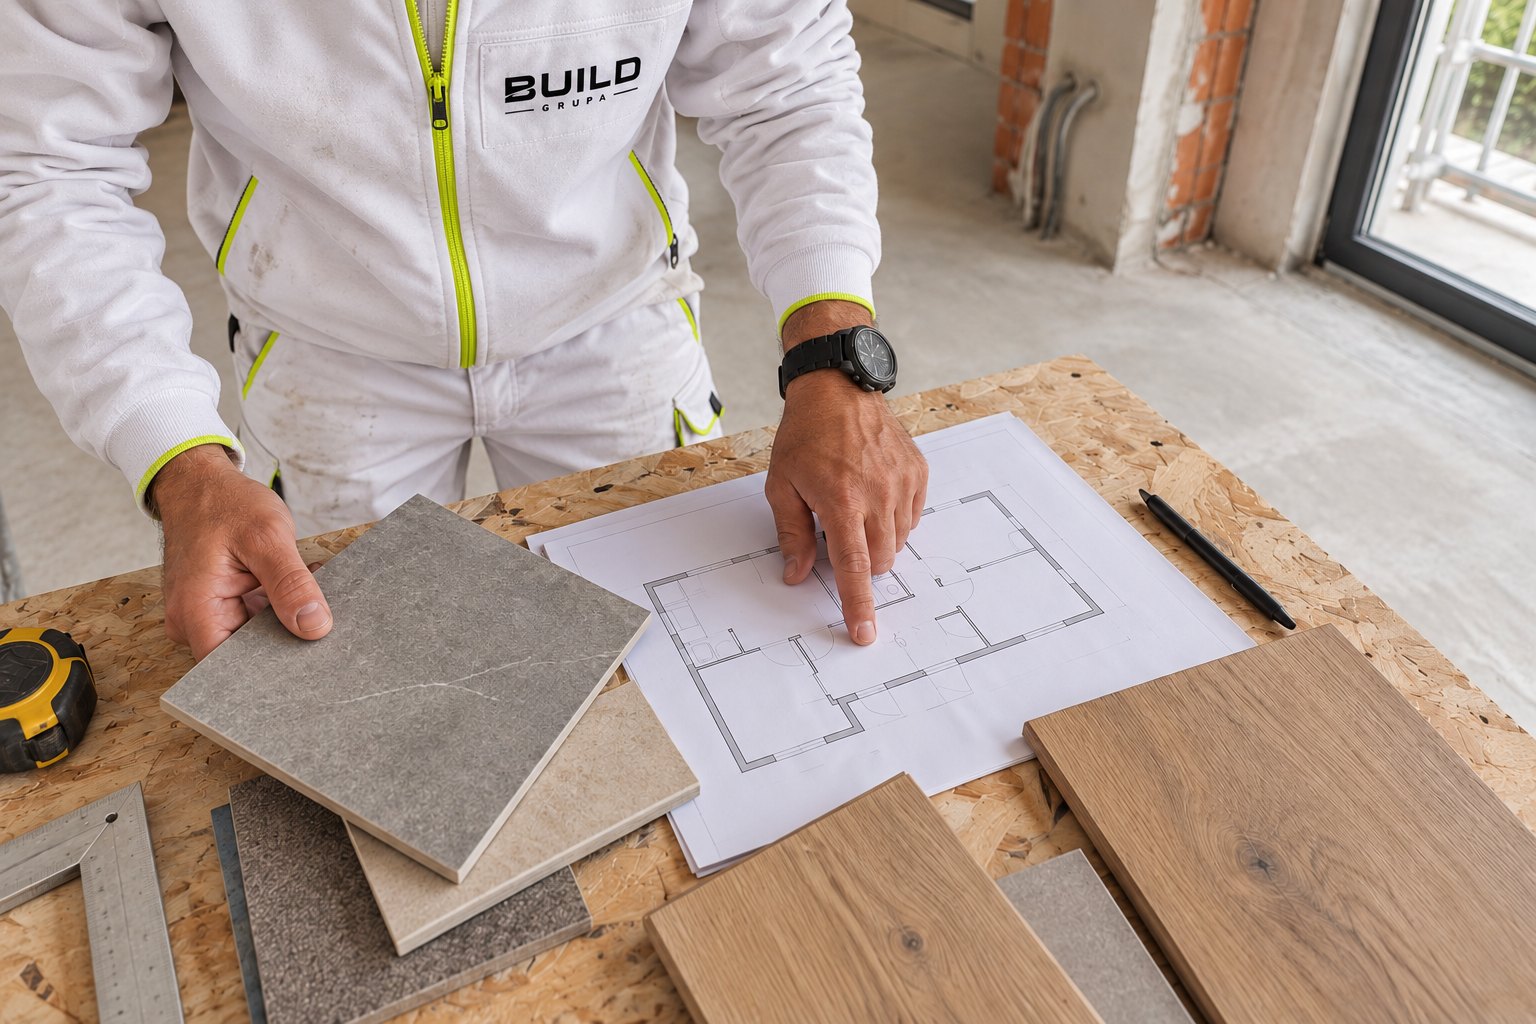
You do not need to choose every lampshade before work starts. But the kitchen layout, sanitaryware positions, walls, main electrical points and floor finishes should be sufficiently settled for the trades to work from the same information.
Decide which existing surfaces will remain. A floor you intend to keep needs protection; a floor you intend to remove affects the levels and preparation elsewhere. Suspended ceilings and plasterboard linings also need to be included in the plan, particularly where they conceal services.
The more of those decisions you postpone, the more likely it is that a completed job will need adapting to a later choice.
2. Protect what stays, then strip out what goes

Protection comes before removal. Retained floors, windows and access routes need looking after while old fittings and finishes are taken out and waste leaves the building.
Strip-out also reveals information. Behind the tiles or beneath the old flooring, the substrate may be quite different from what an initial visit suggested. The quotation should distinguish the agreed work from repairs that can only be assessed once exposed.
Before removing a wall, its structural role must be established. That decision belongs before demolition, rather than halfway through it.
3. Set out the rooms and services together
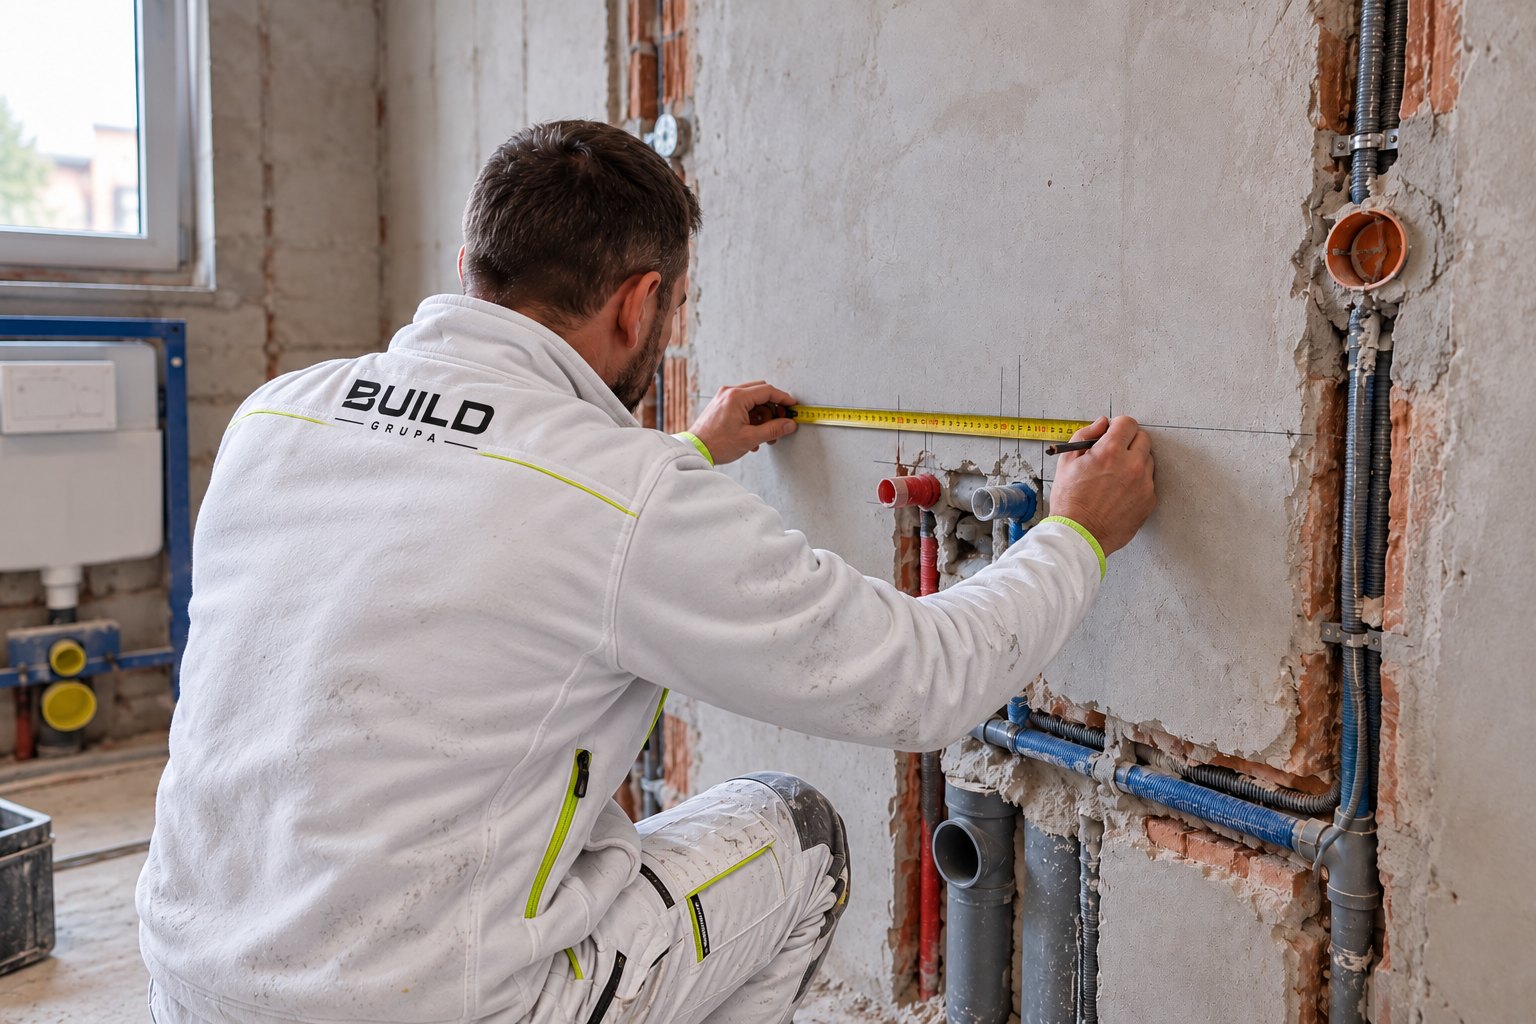
Kitchen units, sockets, lighting, the shower, basin and air conditioning all occupy real positions in the finished room. Their locations need to account for the finished wall faces and floor levels, not just the bare masonry.
With plasterboard construction, asking whether the electrician or dryliner goes first is too simple. The framing and first-fix services need coordinating. A cupboard that needs additional backing must be planned while the cavity is accessible.
Checks and appropriate testing must be completed before the lining closes. Discovering a missing cable afterwards means opening up a surface you have just paid for.
4. Close walls and prepare sound substrates
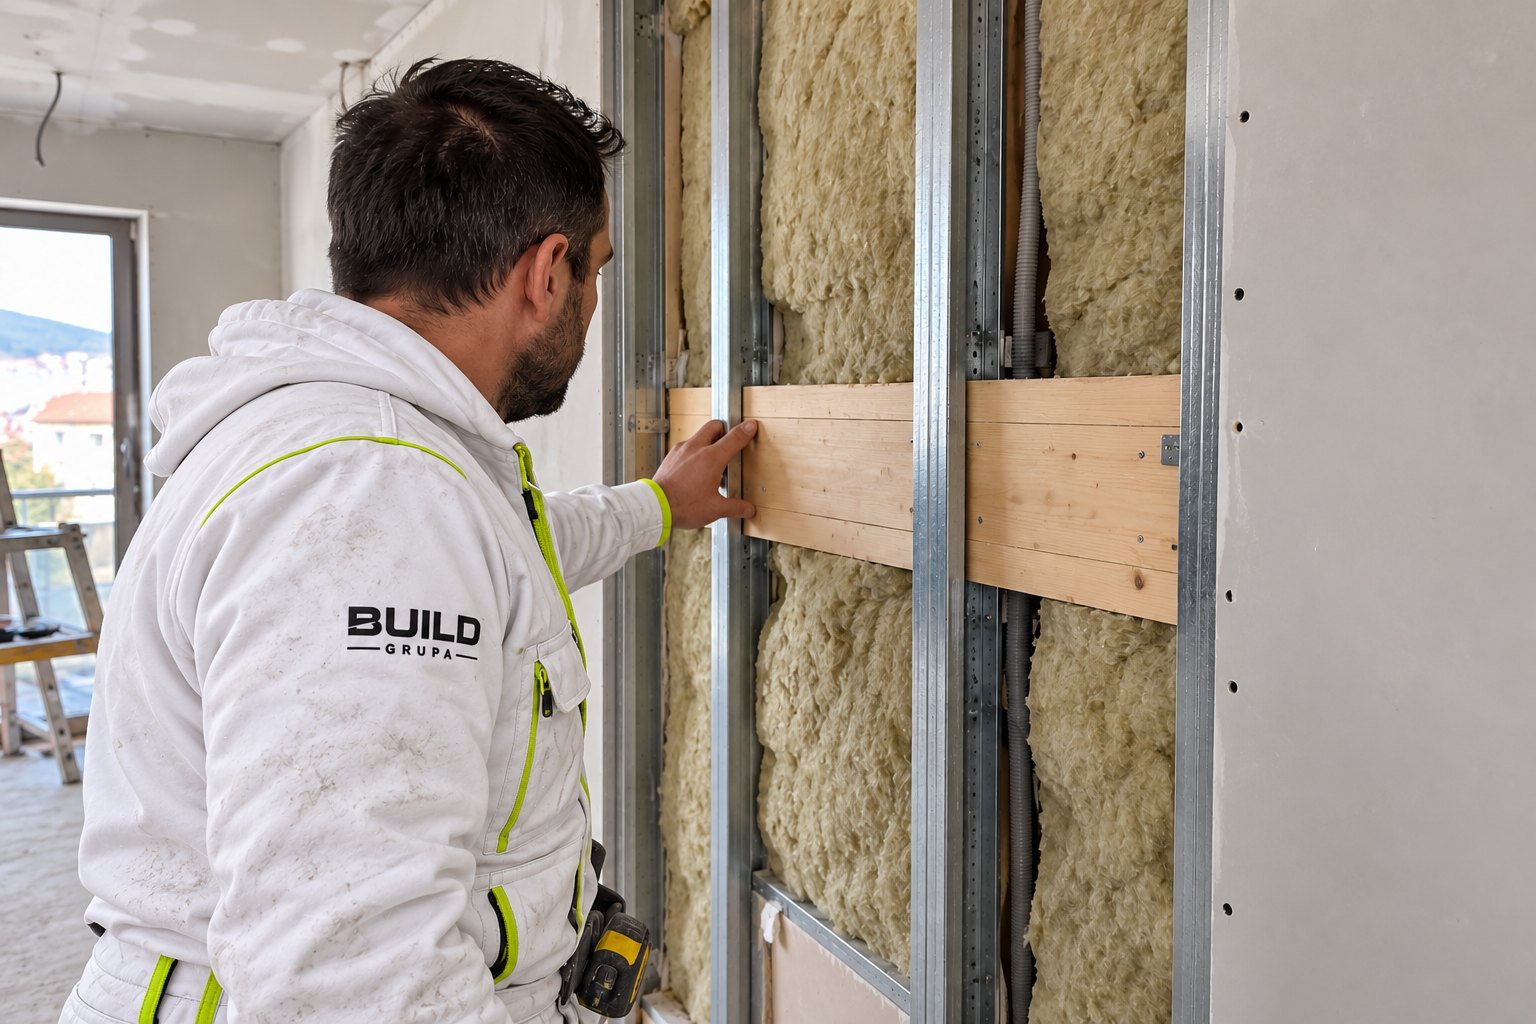
Once the framing, services and checks are coordinated, the linings can be closed and the surfaces prepared for their next layers.
A partition between bedrooms has different demands from a simple cupboard enclosure. Sound insulation, fixing requirements and the chosen wall system need deciding while there is still access to the construction.
Do not mistake a floor you can walk on for a screed ready to cover. The next finish has requirements for substrate condition and moisture. Drying and verification belong in the programme, even though nobody appears to be building anything during that time.
5. The bathroom needs its own mini-programme
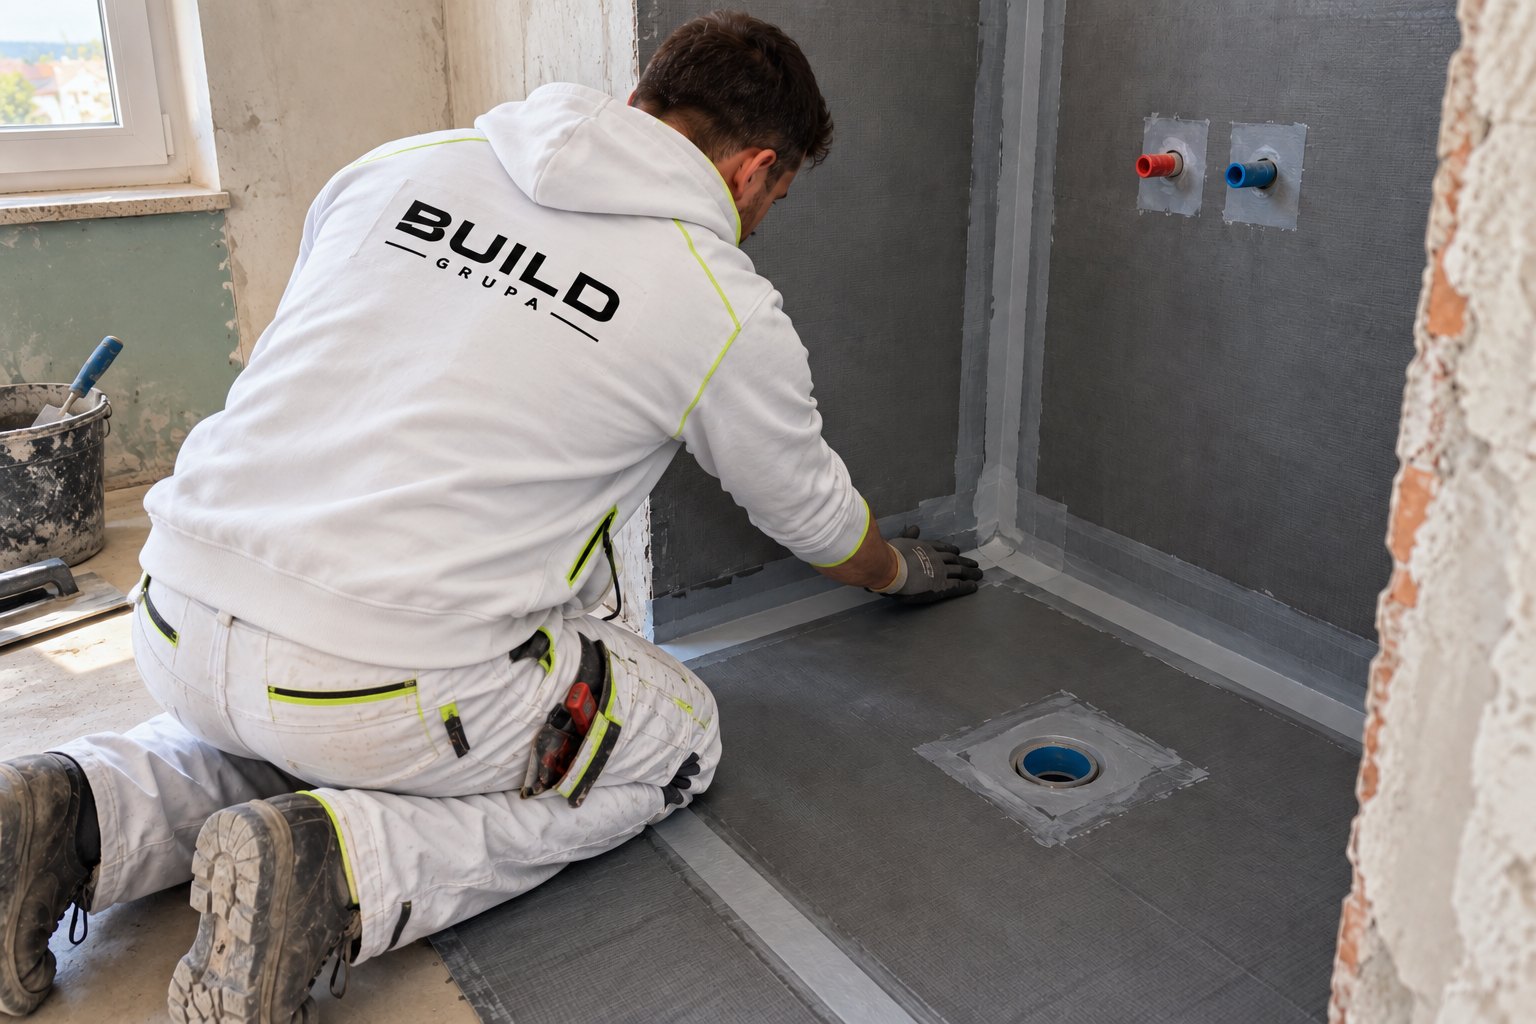
The basic logic is layout, first-fix plumbing and checks, substrate preparation, waterproofing, tiles and final fittings. Each stage prepares the conditions for the next.
For a level-access shower, check the available floor depth and drainage arrangement before the surrounding floors are completed. Concealed cisterns, niches and shower channels also need planning early.
Waterproofing includes the relevant junctions and penetrations. Tiling follows when the selected system is ready, with its drying requirements respected. A booking for the tiler does not shorten that process.
6. Work out the finished floor levels early
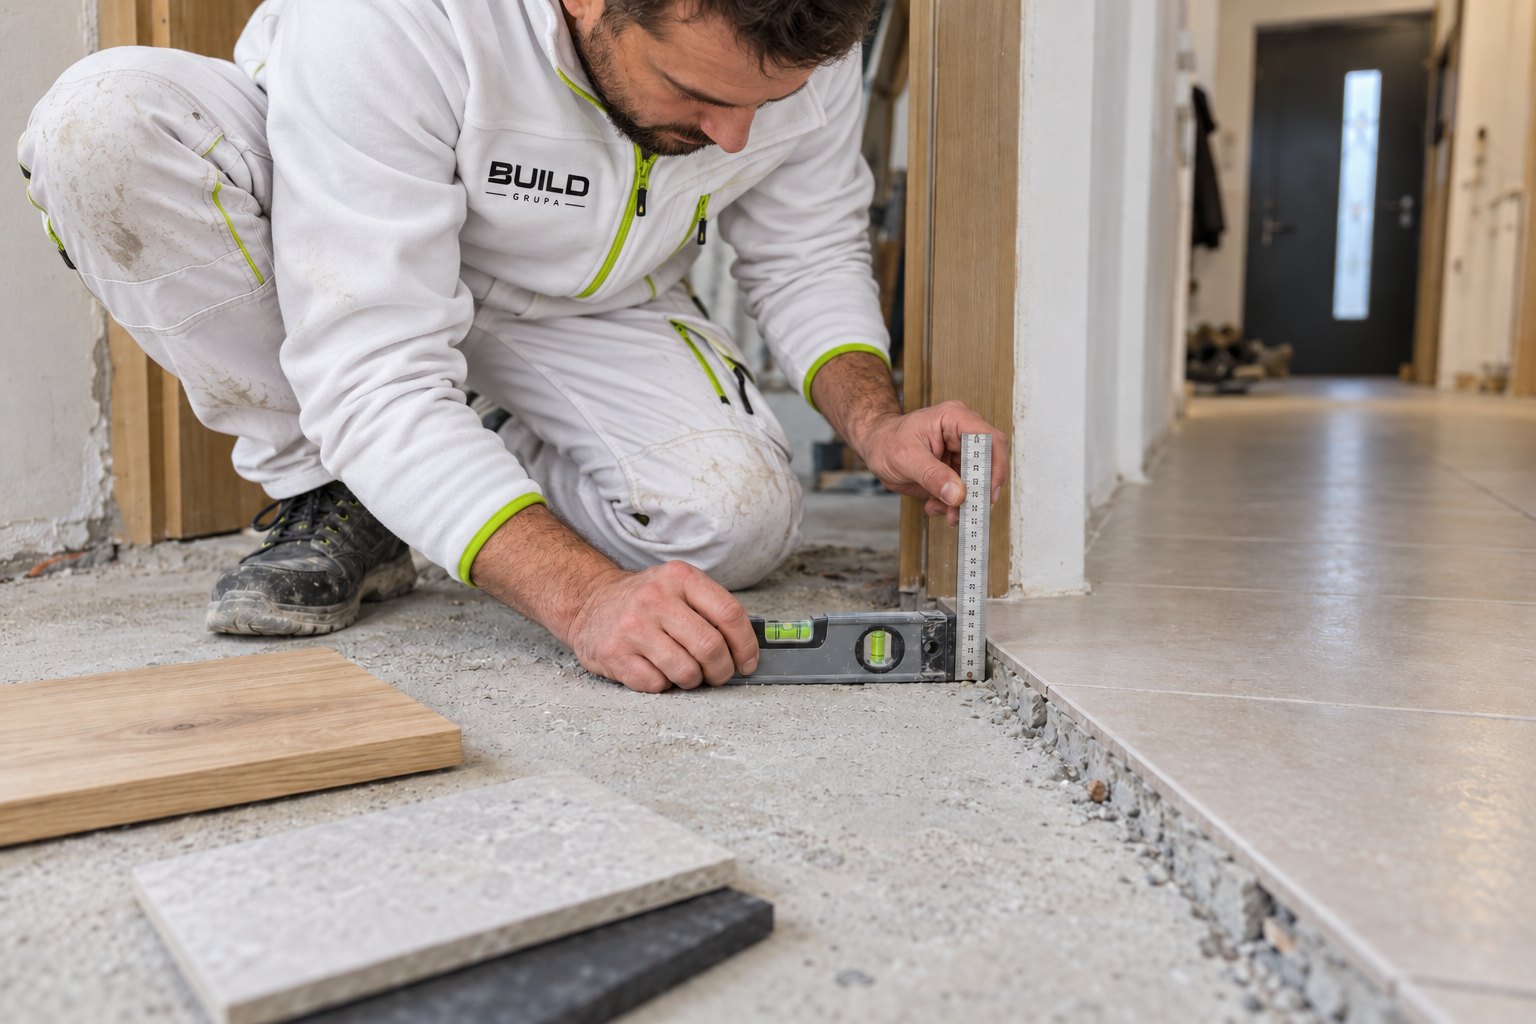
Tiles in the hallway and timber or vinyl in the living room may have different build-ups. The substrate needs to allow for those differences so the finished transitions match the intended design.
Think about thresholds, internal doors and the bathroom together. I would not order doors against the old floor level while the new build-up remains undecided.
Changing a floor finish later can be much more than a different colour or pattern. Its thickness can affect several parts of the room.
7. Leave final decoration until the damaging work is done

Finish painting should follow the work likely to damage the walls: chasing, cutting, alterations to services and dusty preparation. Depending on the surfaces, the decorating stage may involve repairs, joint treatment, filling, sanding and a suitable primer before paint.
Paint cannot make a poorly prepared plasterboard joint disappear. It may make it easier to see.
Decoration and flooring need coordinating too. Sensitive timber and similar finishes are often installed after the dusty work and much of the painting. If already laid, they need protection. Allow for final paint touch-ups after fitting out.
8. Fit the finished items towards the end

Sanitaryware, switch plates, lights, skirting and other final items generally belong near the end of the job. Installing them early gives subsequent trades more things to avoid, cover and potentially damage.
I prefer to keep completed fittings exposed to the remaining building work for as little time as practical.
Good trades still need someone to join up the work
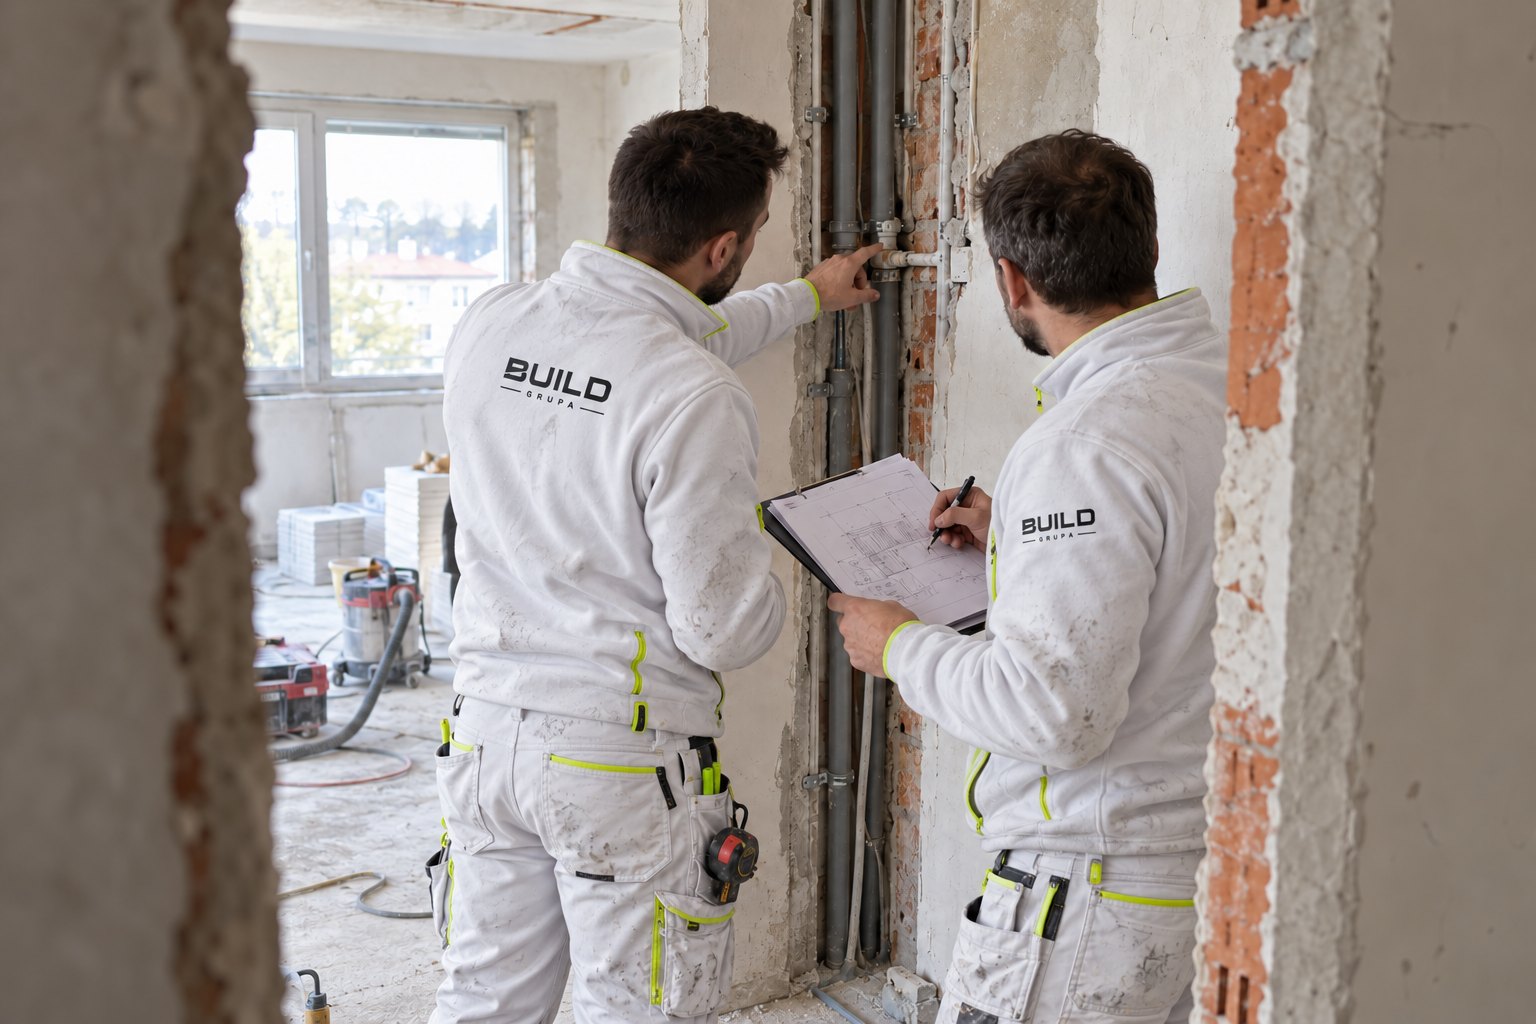
The plumber finishes. The dryliner arrives. Who confirms that the cavity is ready to close? The flooring installer is booked. Who has checked the substrate?
Those gaps between trades are where a well-intentioned project can unravel. If your main contractor or project coordinator does not own them, you may find that responsibility falling to you.
Before accepting the quotations, ask who manages those handovers and who will tell you when a decision is holding up the next stage.
A small change can reach several trades
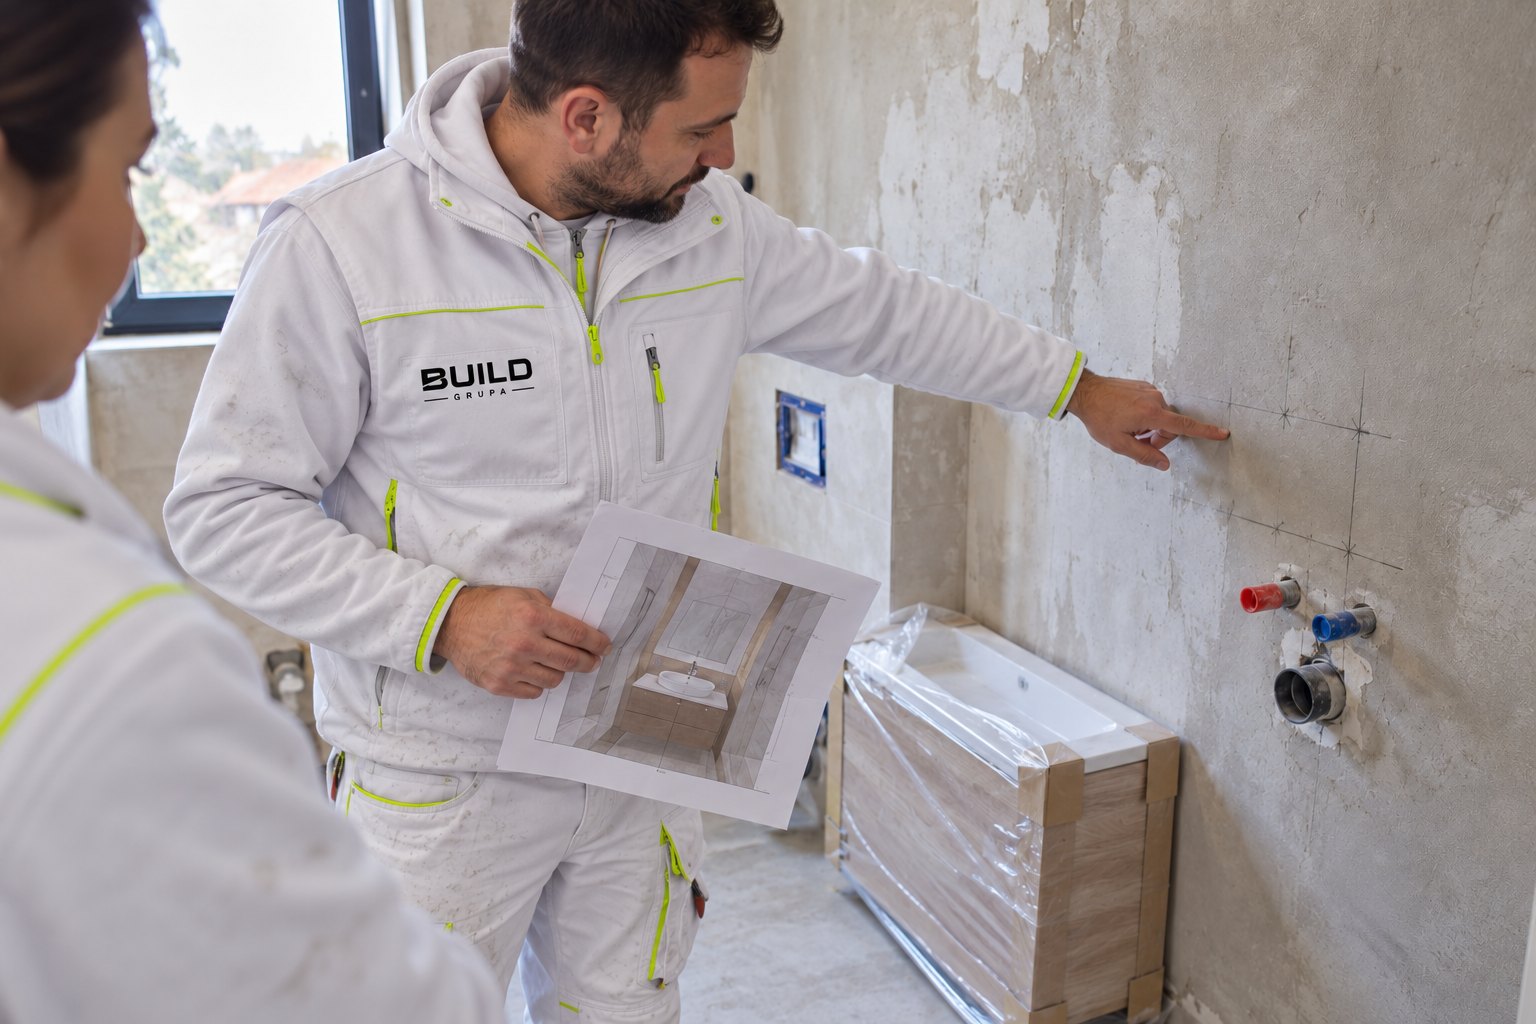
Moving a basin sounds straightforward. Depending on the stage reached, it can affect supply pipes, drainage, electrics, tile setting-out, the mirror, lighting and furniture.
Changing your mind is not the problem. Carrying out the change without checking its knock-on effects is.
Agree the revised scope, cost and programme before anyone starts altering completed work. Ask what will have to be done again, rather than looking only at the new item itself.
A useful sequence is a framework, not a fixed recipe
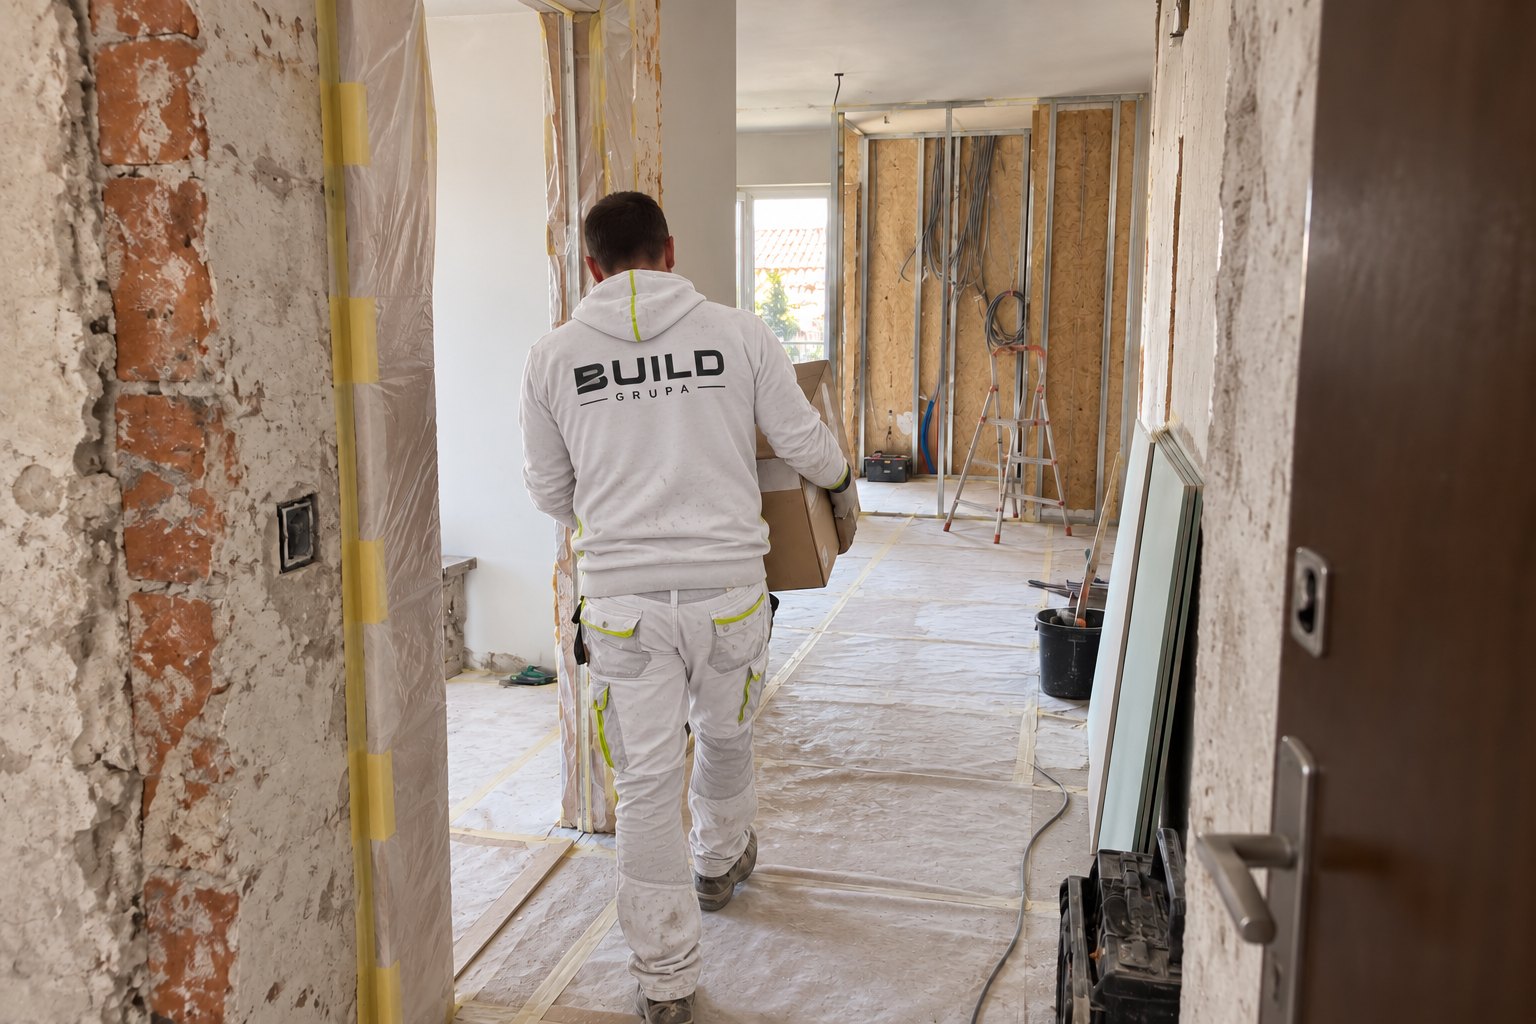
Think in terms of planning, protection, strip-out, building alterations, coordinated framing and services, checks and closing up, substrate preparation and drying, waterproofing and tiling, surface finishing, sensitive flooring, final fittings, touch-ups, cleaning and handover.
Some stages overlap. Others change position with the chosen construction and finishes. The point is not to force every property into one diagram.
The next trade should start when the previous work has left the conditions that trade needs. A date in a diary is only part of that decision.
Before asking when the tiler can come
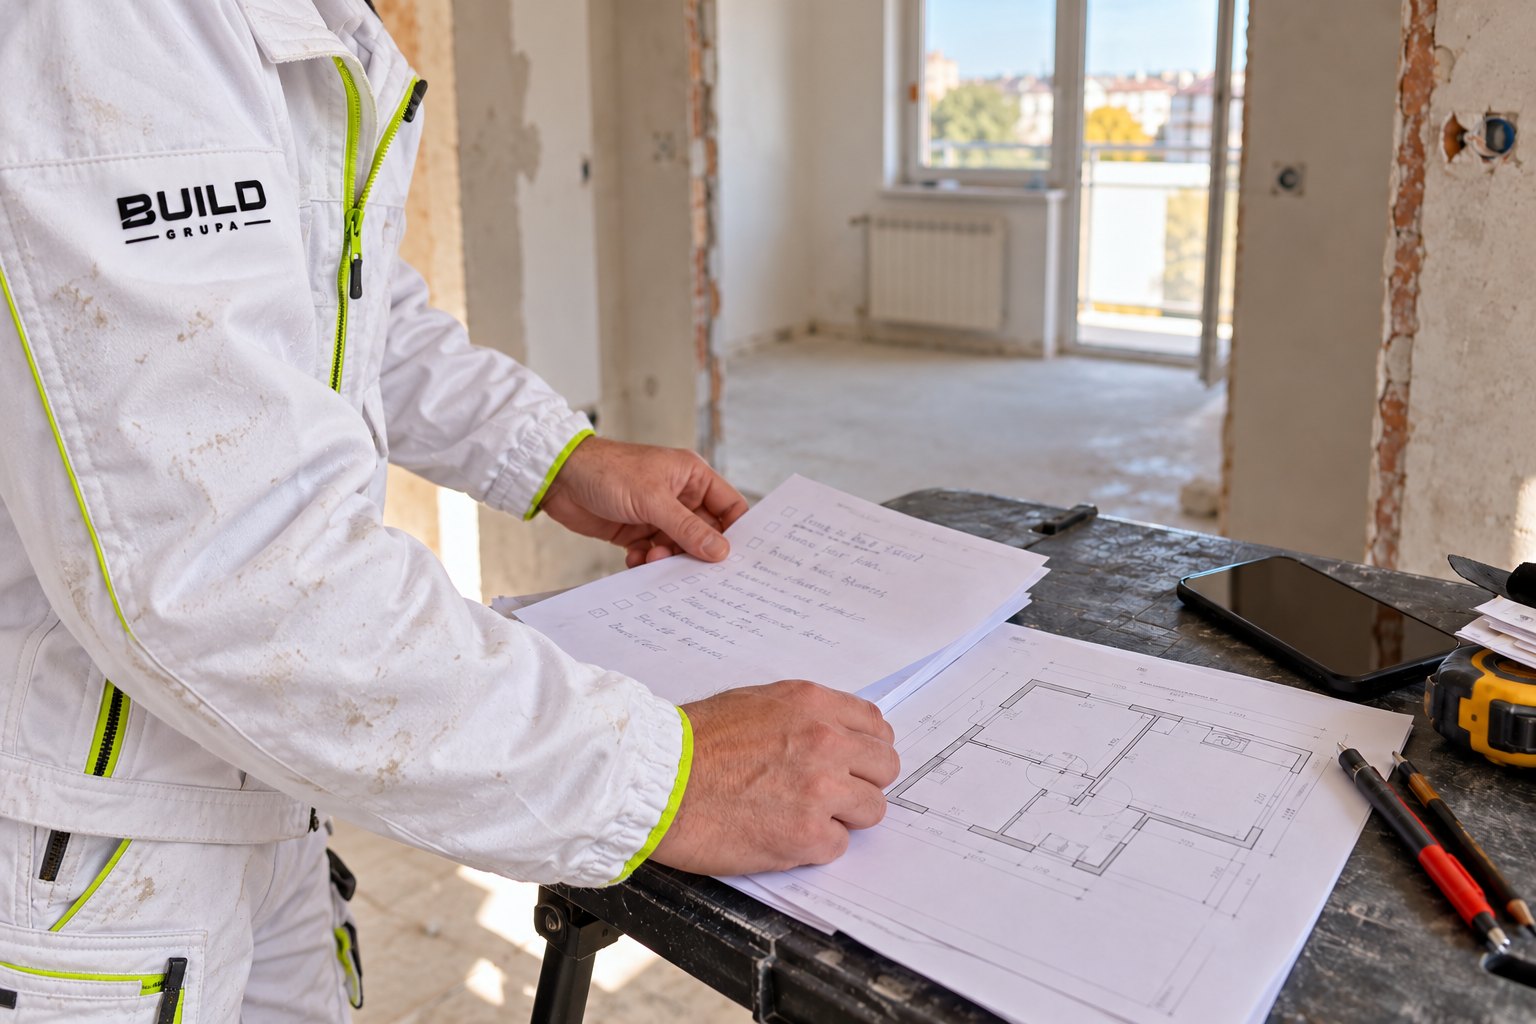
Write down everything you intend to change and discuss how those tasks depend on each other. Then book the trades around a coordinated plan.
If you own a property in Istria and will be managing decisions from the UK or elsewhere, settle who checks progress locally and how changes are approved. Photographs help you follow the work; they do not replace checks on site.
Send us the location, a few photographs, the approximate area and a brief description of your plans. At BUILD GRUPA we can use that first conversation to clarify the scope and whether a site visit is needed before preparing a quotation.
Questions before work starts
What is the first step in a home renovation?
Agree what stays, what is removed and where the main fittings and services will go. Protection and agreed strip-out follow. Book individual trades once their dependencies are understood.
Does the electrician come before the dryliner?
The framing and first-fix services need coordinating. The detailed sequence depends on the construction. Service positions, backing and necessary checks must be settled before the plasterboard cavity is closed.
Should tiling or painting come first?
Tiling and other wet or dusty work generally precede the final paint finish. Preparation and some painting may proceed elsewhere earlier. Coordinate protection of sensitive floors and allow final touch-ups after fitting out.
Can a renovation be done room by room?
Yes, where the work can be separated and shared services, access and protection have been planned. A full replacement of services can cross several rooms. Check that later stages will not require reopening finished surfaces.