
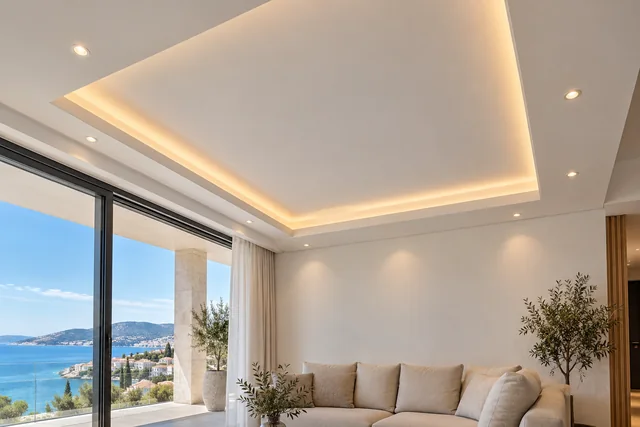
Suspended ceilings
Flat or shaped ceilings, with lighting, services and access panels planned before installation.

Flat or shaped ceilings, with lighting, services and access panels planned before installation.
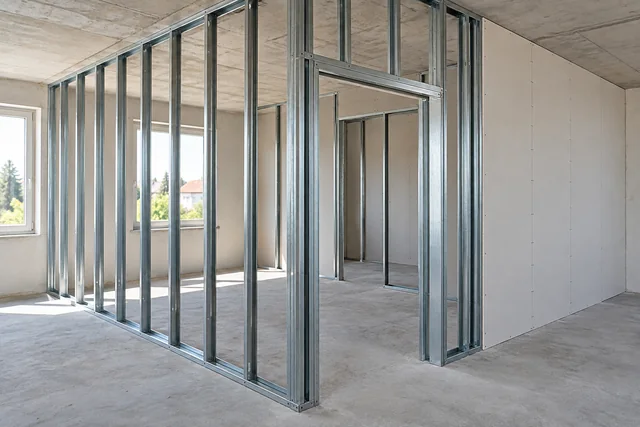
Building partitions around the layout you want and how the rooms will be used.
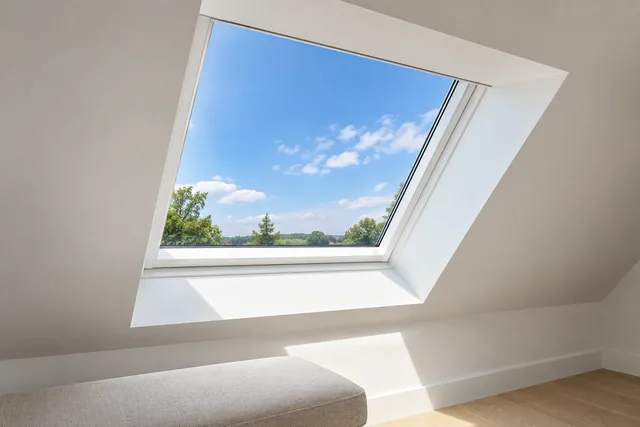
Lining sloped walls and ceilings with layers suited to the design.
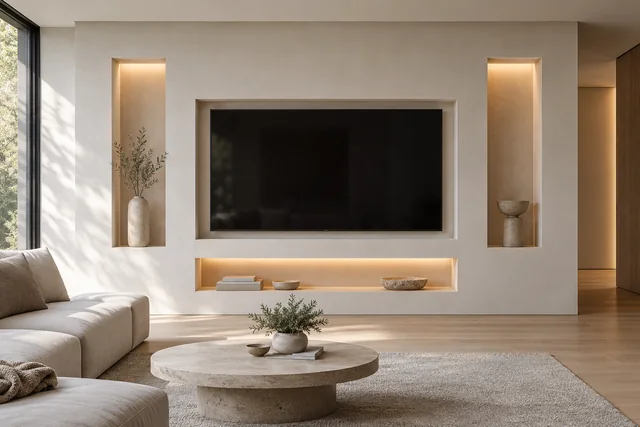
Lining uneven walls to prepare them for the next interior finishes.
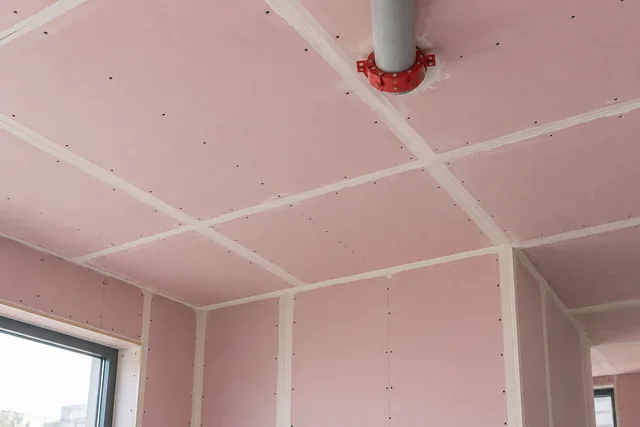
Installing the boards and frame to the agreed design and system specification.
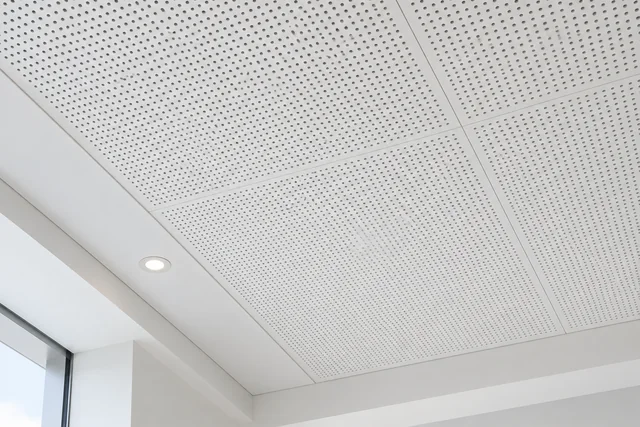
Choosing partitions and linings for the way the space needs to work.
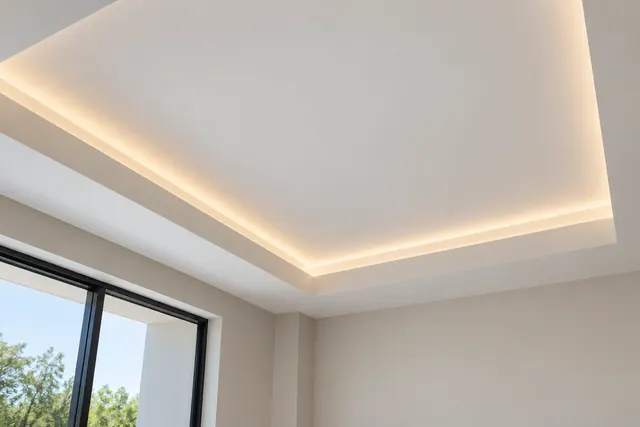
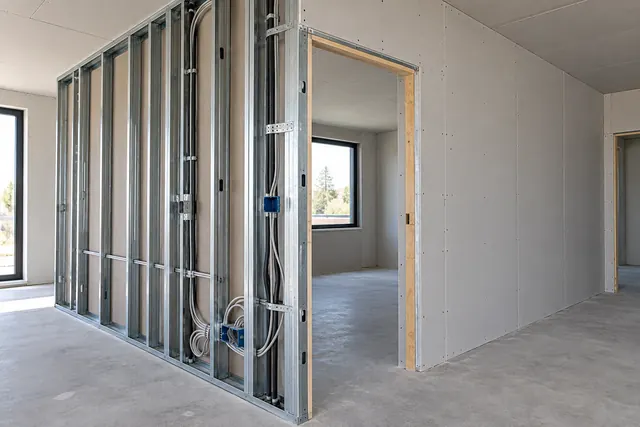
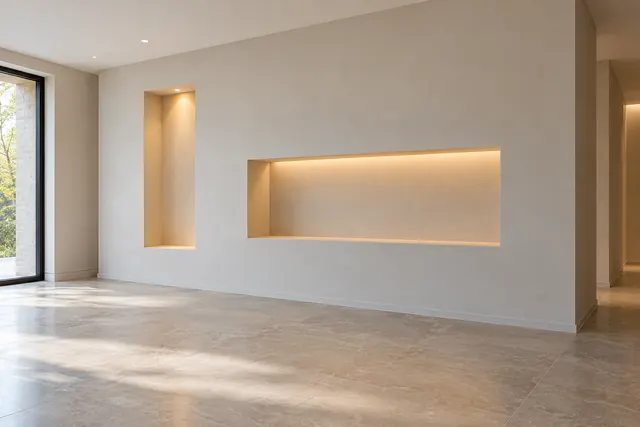
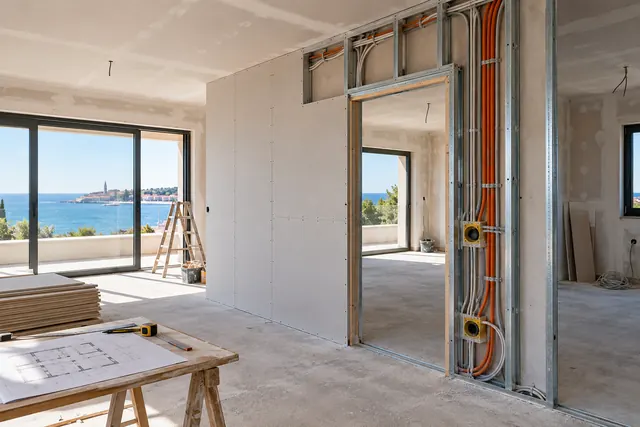
A new partition in Umag might divide a room, hide services or form part of a larger renovation. Tell us what the space needs to do, and we'll agree on doors, sockets and lighting before closing the structure.
More about this service ↗
Start with the property location, the work you have in mind and approximate measurements. We'll take it from there.

Send photos of the existing space and the parts you want to change. A floor plan helps if you have one.
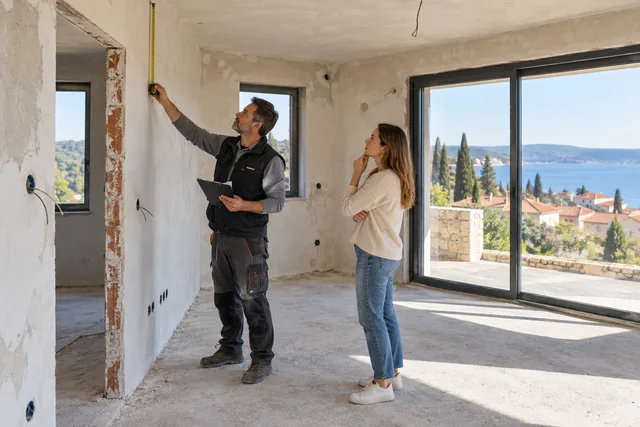
We inspect the property, including existing surfaces, access and the details that may affect the job.

Your quote sets out the work, materials and the basis for the quantities.

Before starting, we settle the work, timing, materials and how we'll stay in touch.

We work through the agreed stages and discuss any changes before carrying them out.
At the end, we check the completed work and finishing details together.
Yes. We plan routes and equipment locations with the electrical contractor before the structure is lined.
Yes. Your enquiry can cover partitions, ceilings, linings or a combination. We agree on the layout and details before preparing a quote.
We specify the system for the space, substrate and project requirements. If sound insulation or fire resistance is required, please send the relevant documentation.
The quote lists joint treatment, skim coating, sanding and painting separately, so you know exactly which stages are included.
Tell us a little about the property and what you want to do. We'll talk through the work and arrange a visit if needed.
info@build-grupa.hrBEFORE DRYLINING
Practical advice on wall build-ups, sound insulation and planning.
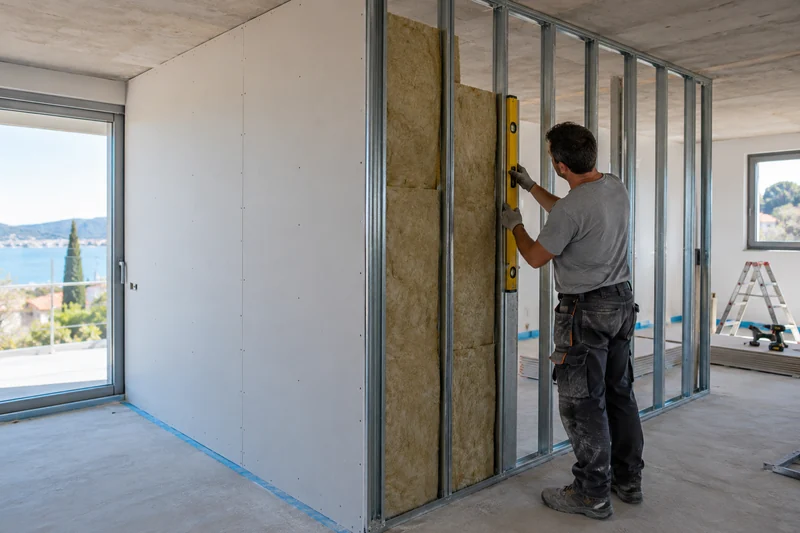
Planning a partition in your Istrian home? An engineer explains wall thickness, plasterboard layers, insulation and the details that control sound.
Read the article ↗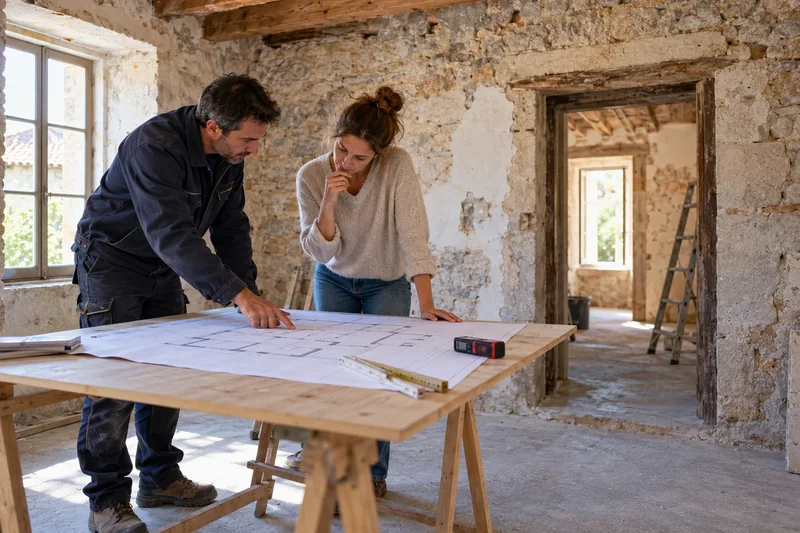
Before renovating an older home in Istria, check the structure, roof, damp, floors and services. Nine practical checks to help you agree the right scope of work.
Read the article ↗